
Open House Fri, Sep 18th 04:00 PM - 06:00 PM - Views
Address
332 Cambridge Loop, Sedro Woolley, WA
Price
$ 710,000
Property Attributes
- ID#2583289
- TypeSingle Family
- CountySKAGIT
- CitySedro Woolley
- AreaSedro Woolley
- NeighborhoodSedro Woolley
- Zip98284
- StyleContemporary
- Year Built2021
- Taxes$ 5562
- Price$ 710,000
- Bedrooms3
- Full Bathrooms2
- Half Bathrooms1
- Sqr Footage2161
- Lot Size0.1942 Acres
Data Source:
Northwest Multiple Listing Service (NWMLS)
Property Description
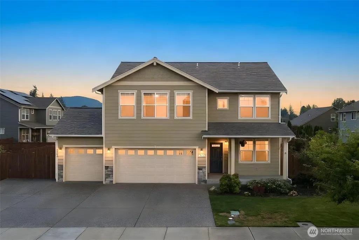
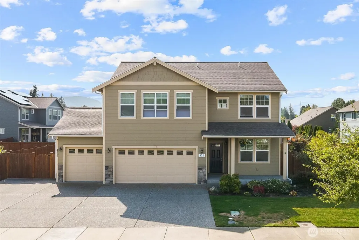
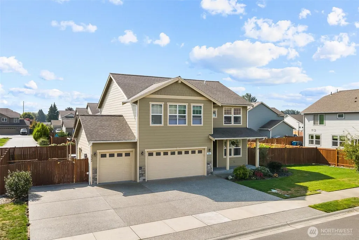
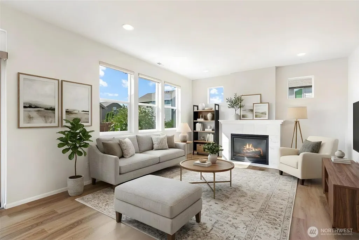
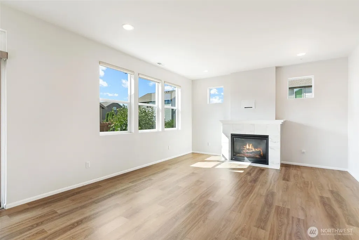
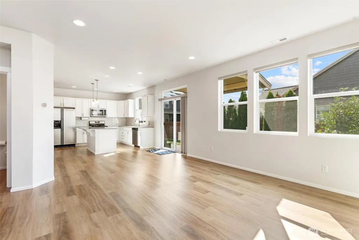
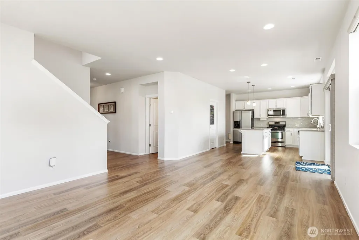
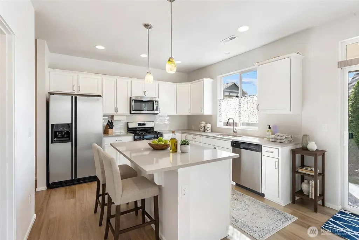
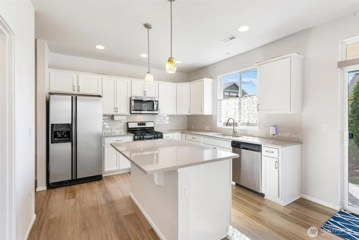
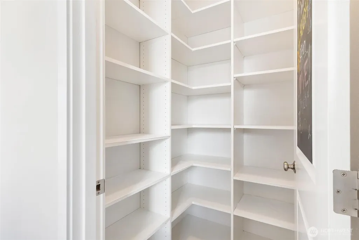
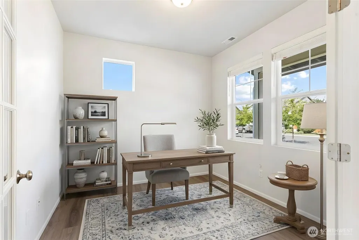
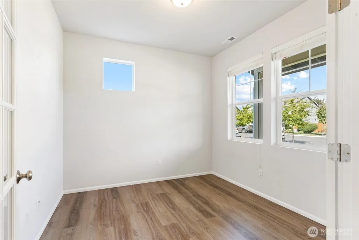
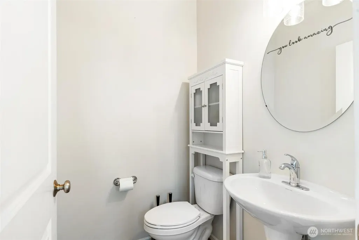
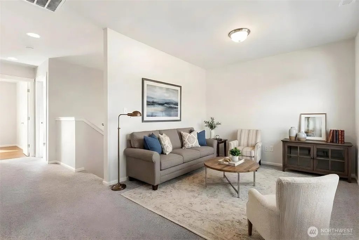
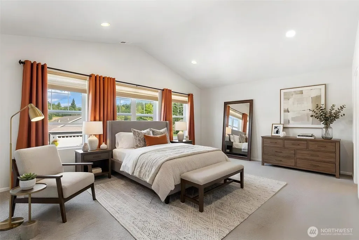
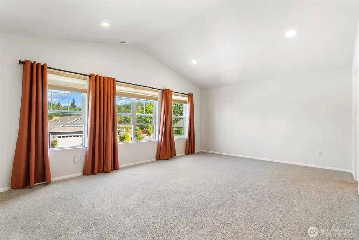
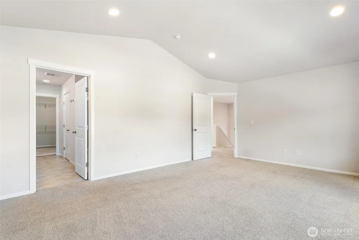
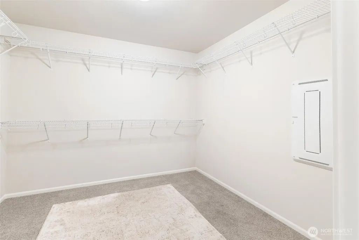
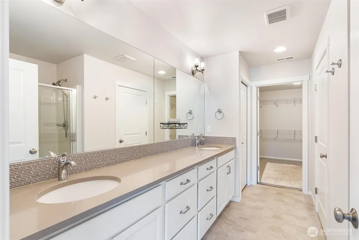
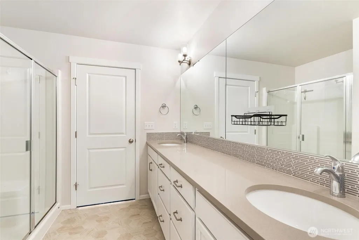
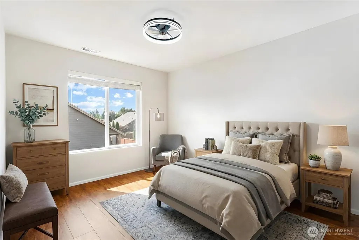
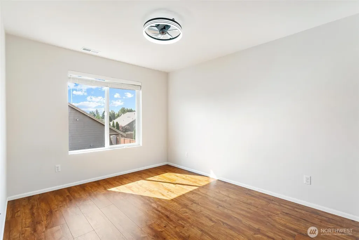
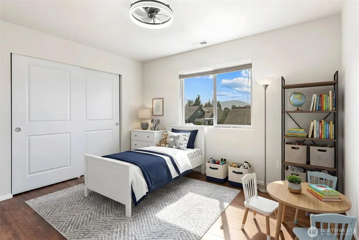
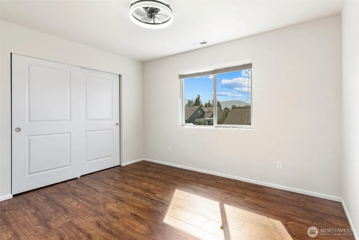
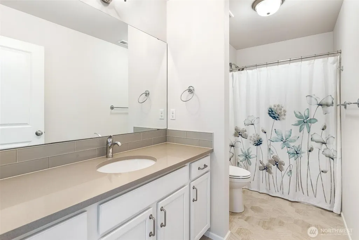
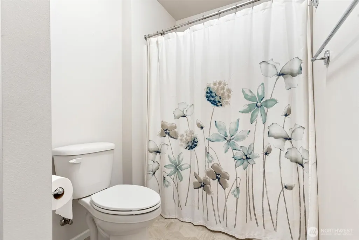
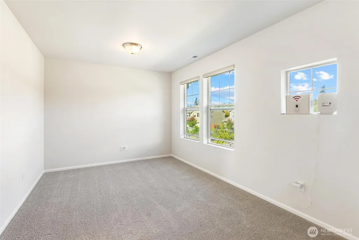
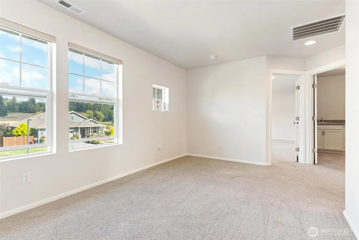
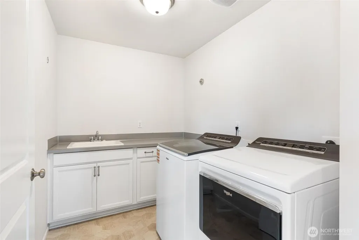
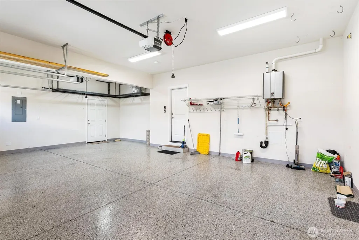
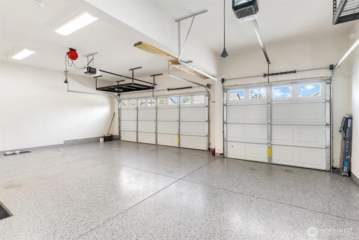
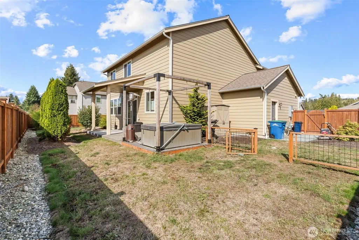
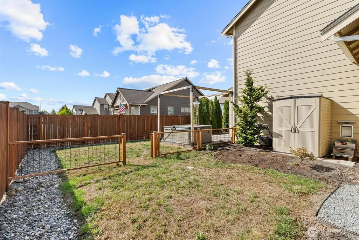
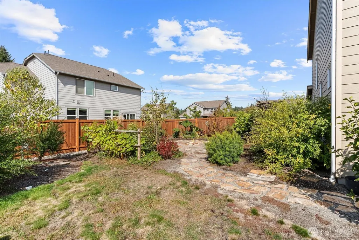
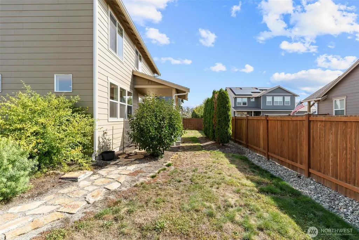
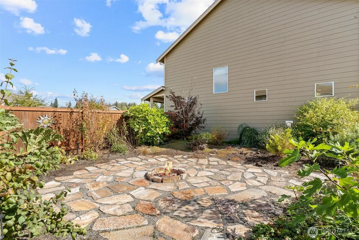
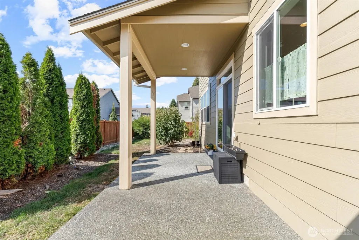
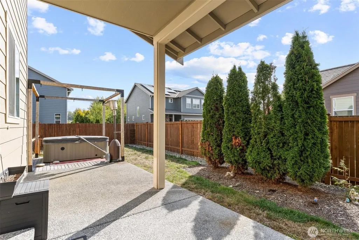
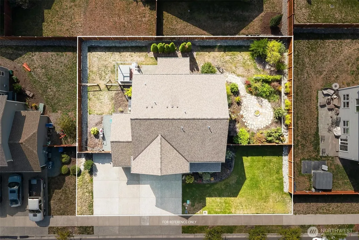
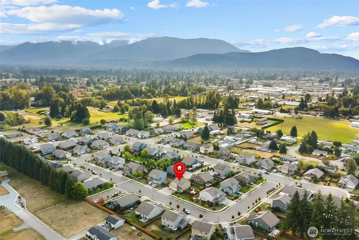
Welcome to this beautifully maintained home in the desirable Cambridge Commons community! Built in 2021, this 3-bedroom, 2.5-bath home offers 2,164 square feet of thoughtfully designed living space. The bright, open-concept main level features high ceilings, abundant natural light, a cozy gas fireplace, and a private office perfect for working from home. The modern kitchen is designed for everyday living and entertaining with quartz countertops, stainless steel appliances, a spacious island, and a walk-in pantry. Upstairs, you’ll find a generous primary suite with a private bath and walk-in closet, two additional bedrooms, a convenient laundry room, and a versatile bonus room. Step outside to your own fully fenced backyard retreat featuring mature landscaping, a flagstone patio, fire pit, and private hot tub. Additional highlights include smart Wi-Fi blinds, a Nest thermostat, a three-zone sprinkler system, forced-air heating and cooling, and a three-car garage with epoxy flooring. Cambridge Commons also offers a community playground and dog park, all conveniently located just minutes from I-5 and downtown Sedro-Woolley.
| Elementary School | Middle School | High School |
|---|---|---|
| Buyer To Verify Elementary School | Buyer To Verify Middle School | Buyer To Verify High School |
| Price History | |
|---|---|
| 9/17/2026 | Listed $710,000 |
General Features
| Living Area | 2161 |
|---|---|
| Sewer | Sewer Connected |
| Heating | Forced Air |
| Cooling | Forced Air |
| Possession | Closing |
| Roof | Composition |
| Appliances | Dishwasher,Disposal,Dryer,Microwave,Refrigerator,Washer |
| HOA Fee | 43 |
| Architectural Style | Contemporary |
| Security Features | Fully Fenced |
| Year Built | 2021 |
| View | Territorial |
| Topography | Level |
| Levels | Two |
| Property Subtype | Single Family Residence |
| Tax Year | 2026 |
| Community Features | CCRs,Park,Playground |
| Building Name | Jones Estates |
| Assoc Fee Paid Per | Monthly |
| County | Skagit |
| New Construction | No |
| Property Type | Residential |
| HOA | Yes |
| Attached Garage | Yes |
| Subdivision Name | Sedro Woolley |
| Garage Y/N | Yes |
| Full Baths | 2 |
| Special Listing Conditions | None |
| Status | First Look |
| Directions | From I-5,head east on Cook Rd. At the roundabout continue toward Edward R. Murrow St,left on F&S Grade Rd,right on Garden of Eden Rd,right on Jones Rd,then left on Cambridge Loop. |
| High School | Buyer To Verify |
| City | Sedro Woolley |
| Entry Location | Main |
| Senior Community Y/N | No |
| High School District | Sedro Woolley |
| MLS Area | 830 - Sedro Woolley |
| Lot Size Units | Square Feet |
| Lot Size Square Feet | 8459 |
| Carport Y/N | No |
| Listing Terms | Cash,Conventional,FHA,VA Loan |
| Elementary School | Buyer To Verify |
| Land Lease Y/N | No |
| Tax Annual Amount | 5562.09 |
| Middle/Junior High School | Buyer To Verify |
| Property Condition | Very Good |
| Public Remarks | Welcome to this beautifully maintained home in the desirable Cambridge Commons community! Built in 2021,this 3-bedroom,2.5-bath home offers 2,164 square feet of thoughtfully designed living space. Th |
| Structure Type | House |
| Building Area Units | Square Feet |
| Standard Status | Coming Soon |
| Water Company | Skagit PUD |
| Property Style | 12 - 2 Story |
| NWM_ShowMapLink | Yes |
Interior Features
| Interior Amenities | Dbl Pane/Storm Window,Dining Room,Pantry,Walk-In Closet(s) |
|---|---|
| Basement | None |
| Flooring | Engineered Hardwood,Laminate,Vinyl,Carpet |
| Fireplace Features | Gas |
| Air Conditioning Y/N | Yes |
| Heating Y/N | Yes |
| Fireplace Y/N | No |
| Half Baths | 1 |
| Total Bedrooms | 3 |
| Total Baths | 3 |
| Power Production Type | Electric,Natural Gas |
| Bedrooms Upper | 3 |
| Baths Half Main | 1 |
| Baths Full Upper | 2 |
| Bathrooms | 2.5 |
Exterior Features
| Exterior Amenities | Cement Planked |
|---|---|
| Vegetation | Garden Space |
| Parking Features | Attached Garage |
| Lot Features | Curbs,Dead End Street,Paved,Sidewalk |
| Water Source | Public |
| Total Parking | 3 |
| Inclusions | Dishwasher(s),Dryer(s),Garbage Disposal,Microwave(s),Refrigerator(s),Washer(s) |
| Foundation Details | Poured Concrete |
| Spa | Yes |
| Building Area Total | 2161 |
| Lot Dimensions | 100x85 |
| Lot Size Acres | 0.1942 |
| Waterfront Y/N | No |
| Covered Spaces | 3 |
| Irrigation Water Rights Y/N | No |
| Site Features | Fenced-Fully,High Speed Internet,Hot Tub/Spa |
| Lot Number | 59 |
Amenities
- Foreclosure
- Views
- Short Sale
- New Construction
- Adult 55+
- Lease To Own
- No HOA Fees
- Furnished
- Primary On Main
- Air Conditioning
- Seller Finance
- Green
- Fixer Upper
- Horse
- Golf
- Fireplace
- Deck
- Garage
- Basement
- Pool
Property vs Single Family Average in 98284
Price
Taxes
Year Built
In The Neighborhood
Just Listed
Sedro Woolley
$ 520,000
- Type
- Single Family | Active
- Size
- 1,223 SqFt
- Rooms
- 3 Beds + 2 Baths
 Listed by: Redfin
Open House
Sedro Woolley
$ 524,900
- Type
- Single Family | Active
- Size
- 1,741 SqFt
- Rooms
- 3 Beds + 2.5 Baths
Listed by: RE/MAX Whatcom County, Inc.
Sedro Woolley
$ 639,950
- Type
- Single Family | Active
- Size
- 1,368 SqFt
- Rooms
- 4 Beds + 1 Baths
Listed by: The Preview Group
Views
Sedro Woolley
$ 485,000
- Type
- Single Family | Active
- Size
- 1,388 SqFt
- Rooms
- 3 Beds + 2.5 Baths
Listed by: John L. Scott Arlington
Views
Sedro Woolley
$ 489,000
- Type
- Single Family | Active
- Size
- 1,378 SqFt
- Rooms
- 4 Beds + 2 Baths
Listed by: Keller Williams Western Realty
Reduced
Sedro Woolley
$ 600,000
- Type
- Single Family | Active
- Size
- 1,470 SqFt
- Rooms
- 3 Beds + 1 Baths
Listed by: CENTURY 21 North Homes Realty
Open House
Sedro Woolley
$ 635,000
- Type
- Single Family | Active
- Size
- 1,524 SqFt
- Rooms
- 3 Beds + 2 Baths
Listed by: RE/MAX Whatcom County, Inc.
Views
Sedro Woolley
$ 595,000
- Type
- Single Family | Active
- Size
- 1,580 SqFt
- Rooms
- 4 Beds + 2 Baths
Listed by: NextHome 365 Realty
Sedro Woolley
$ 619,000
- Type
- Single Family | Active
- Size
- 1,743 SqFt
- Rooms
- 3 Beds + 3 Baths
Listed by: NextHome Preview Properties
Views
Sedro Woolley
$ 475,000
- Type
- Single Family | Active
- Size
- 1,568 SqFt
- Rooms
- 2 Beds + 1.5 Baths
Listed by: Windermere RE Anacortes Prop.
Open House
Sedro Woolley
$ 709,900
- Type
- Single Family | Active
- Size
- 1,785 SqFt
- Rooms
- 3 Beds + 2 Baths
Listed by: John L. Scott Skagit
Reduced
Sedro Woolley
$ 599,000
- Type
- Single Family | Active
- Size
- 1,667 SqFt
- Rooms
- 3 Beds + 2 Baths
Listed by: NextHome 365 Realty
