
Views
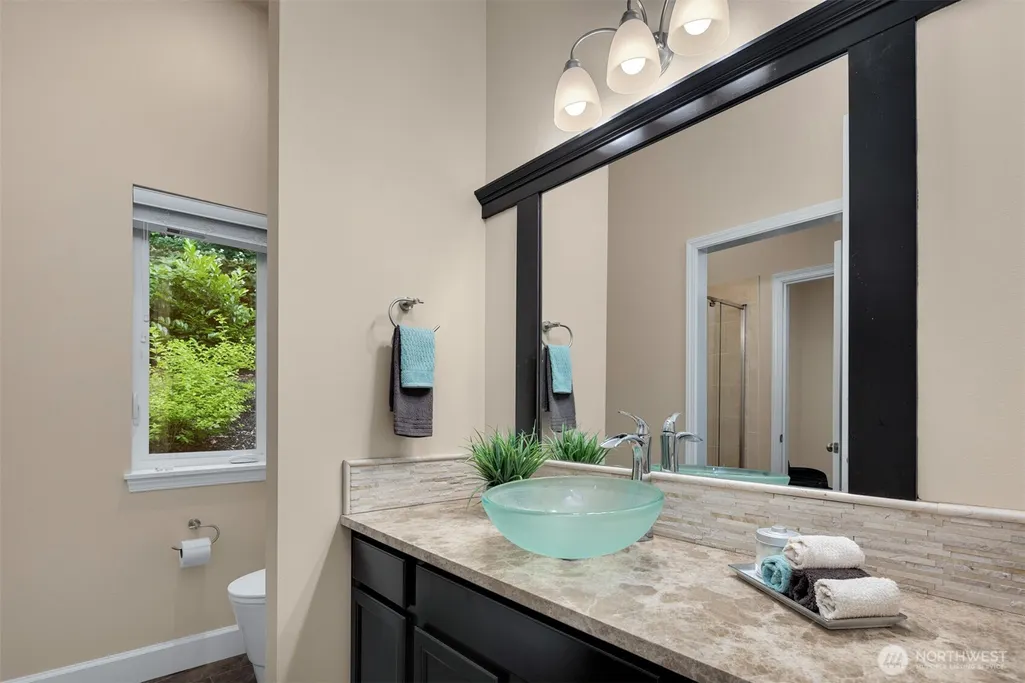
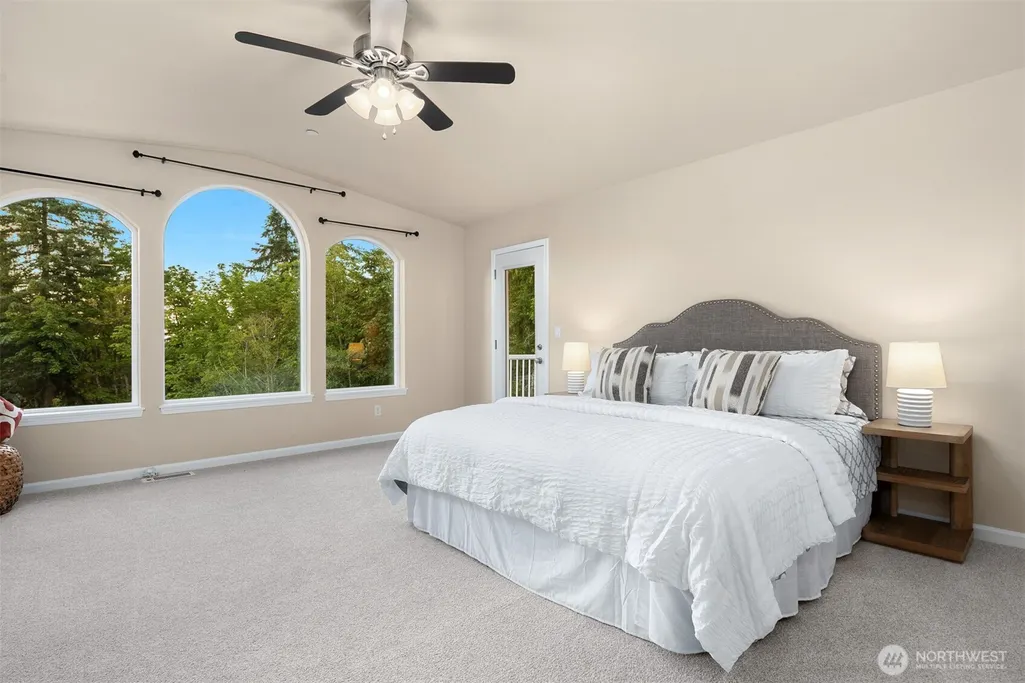
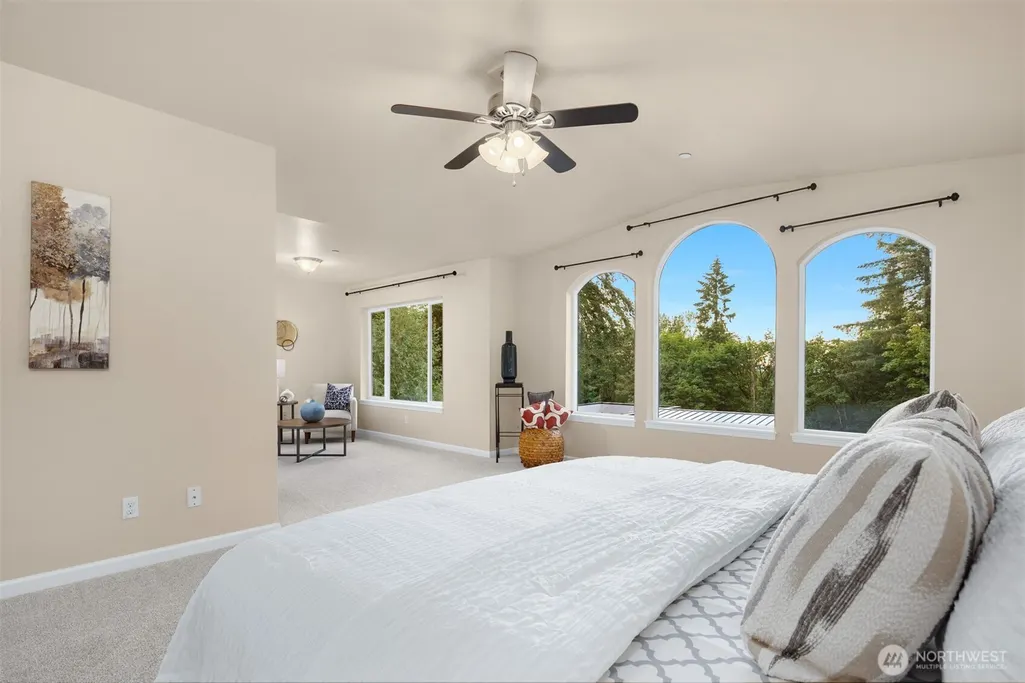
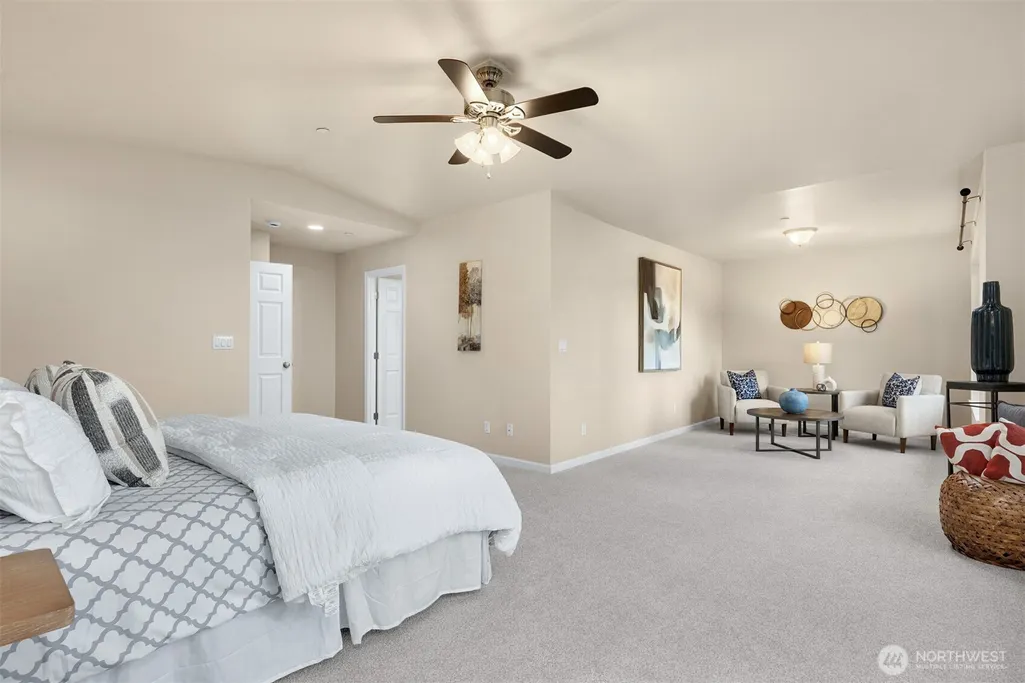
Address
16125 Se 44th Way, Bellevue, WA
Price
$ 1,698,000
Property Attributes
- ID#2582561
- TypeSingle Family
- CountyKING
- CityBellevue
- AreaEast Side-South of I-90
- NeighborhoodLakemont
- Zip98006
- StyleTraditional
- Year Built2012
- Taxes$ 15590
- Price$ 1,698,000
- Bedrooms4
- Full Bathrooms3
- Half Bathrooms1
- Sqr Footage3570
- Lot Size0.1957 Acres
Data Source:
Northwest Multiple Listing Service (NWMLS)
Property Description
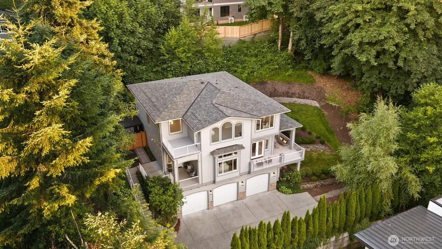
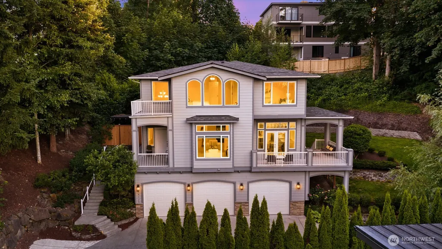
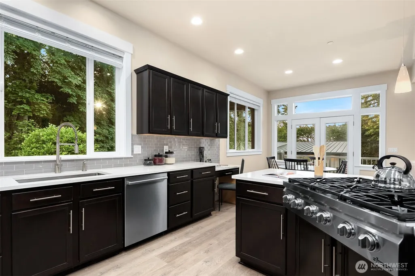
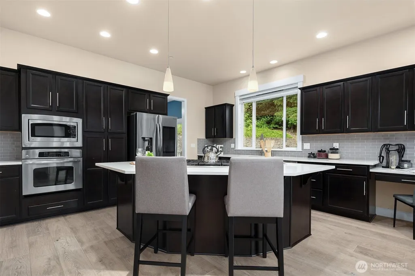
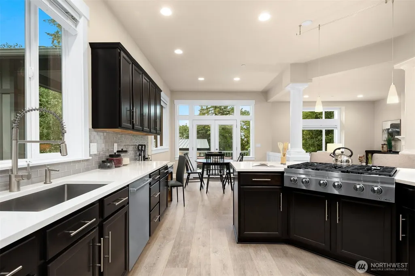
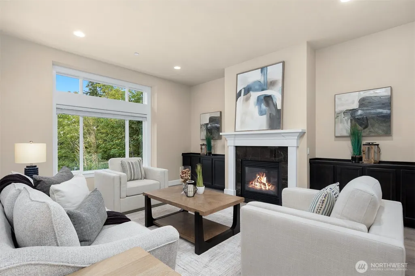
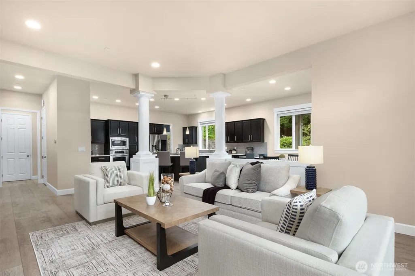
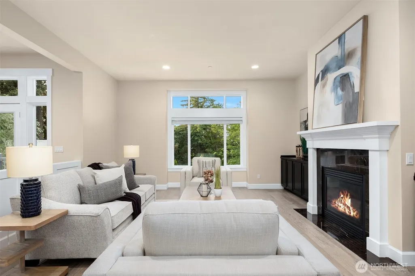
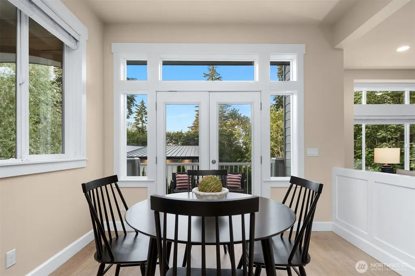
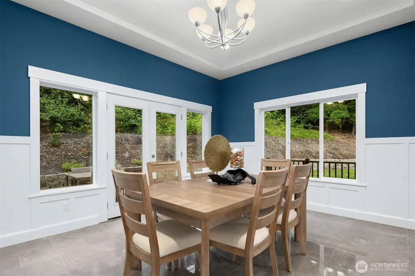
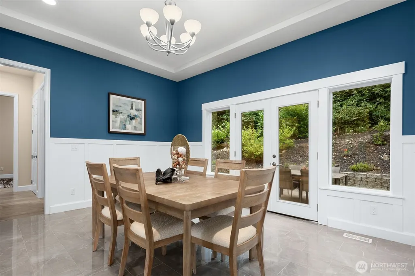
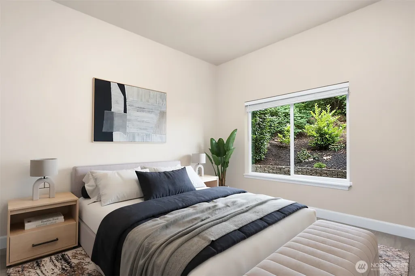
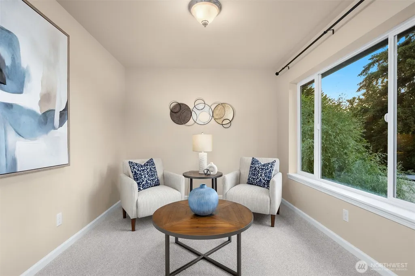
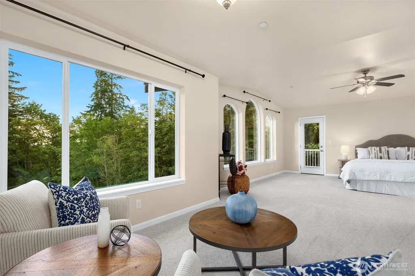
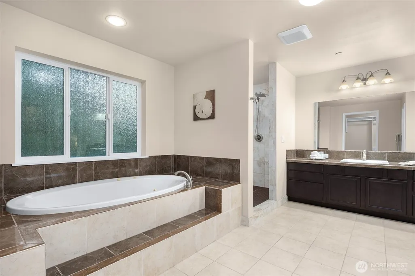
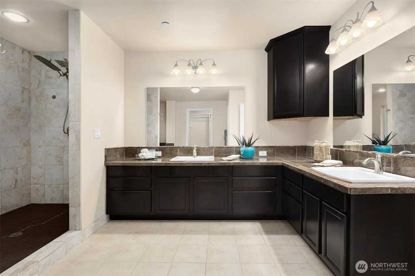
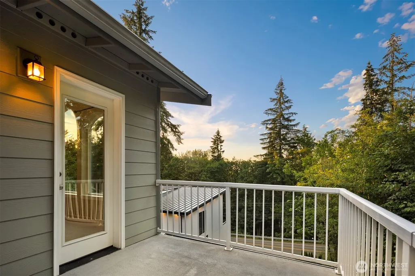
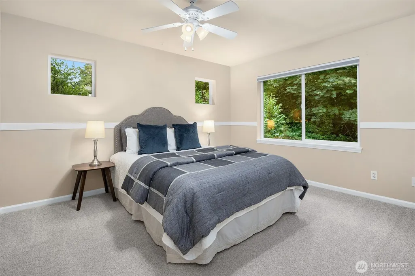
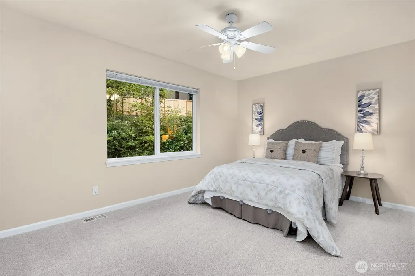
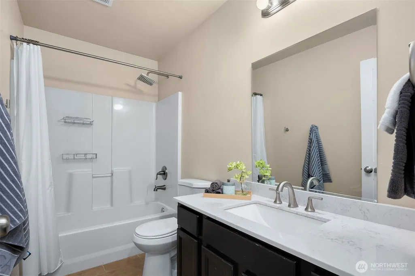
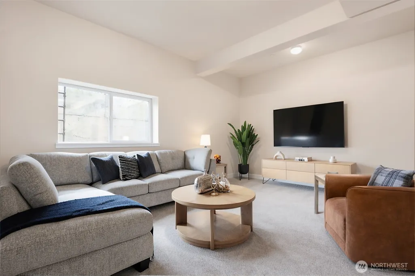
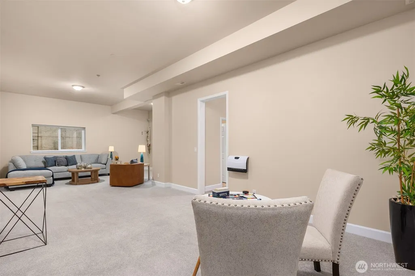
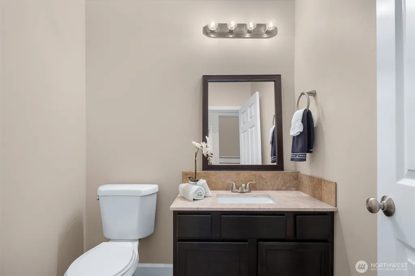
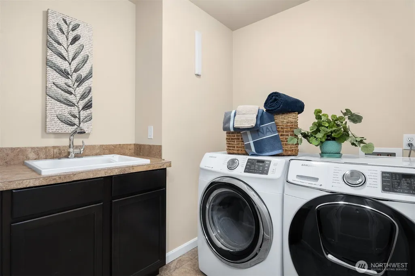
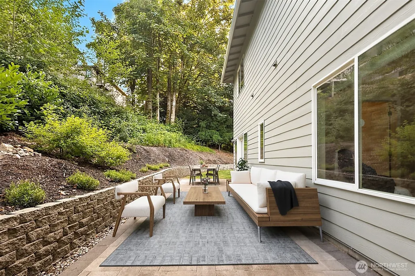
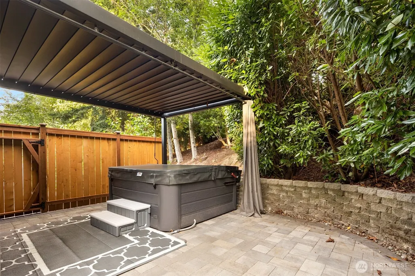
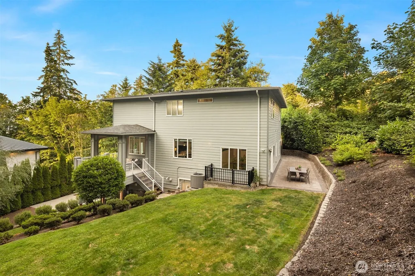
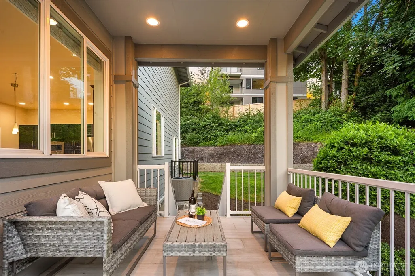
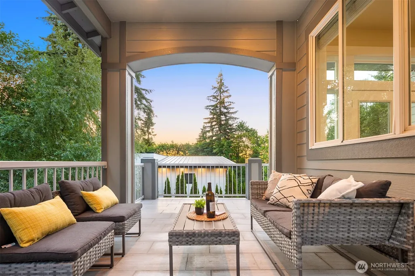
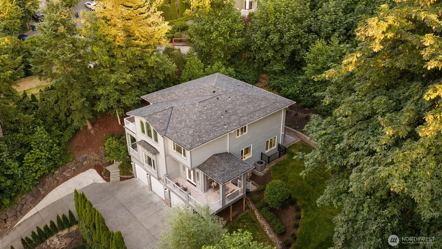
Set in a sought-after Bellevue location, this thoughtfully updated home pairs generous living spaces with a flexible floorplan designed for everyday living and entertaining. Vaulted ceilings, oversized windows, and new wide-plank engineered hardwood floors give the home an open, airy feel from the moment you step inside. At the heart of the home, the kitchen features quartz countertops, a gas range, smart refrigerator, oversized pantry, and plenty of room to gather. A main-floor office with an adjacent ¾ bath offers the flexibility of an additional bedroom. Upstairs, the spacious primary suite feels like its own private retreat, complete with a sitting area, private deck, walk-in closet, and 5-piece bath. Downstairs, the expansive finished lower level provides incredible bonus space with a half bath, plumbing already in place for a future wet bar, abundant storage, and even the potential for a wine cellar. Outside, the private backyard is ready to enjoy year-round with a louvered pergola, outdoor TV wiring, hot tub, and plenty of space to relax or entertain. A 3-car garage, generator hookup, tankless water heater, and extensive recent improvements, including the roof, A/C, flooring, and interior paint, add to the home's appeal. Conveniently positioned between Bellevue and Issaquah with quick access to I-90, shopping, dining, parks, trails, and recreation, this home delivers space, versatility, and an ideal Eastside location.
| Elementary School | Middle School | High School |
|---|---|---|
| Cougar Ridge Elem | Cougar Mountain Middle | Issaquah High |
| Price History | |
|---|---|
| 9/15/2026 | Listed $1,698,000 |
General Features
| Living Area | 3570 |
|---|---|
| Sewer | Sewer Connected |
| Heating | 90%+ High Efficiency,Forced Air |
| Cooling | 90%+ High Efficiency,Forced Air |
| Possession | Closing |
| Roof | Composition |
| Appliances | Dishwasher,Disposal,Dryer,Microwave,Refrigerator,Stove(s)/Range(s),Washer |
| Architectural Style | Traditional |
| Security Features | Security System |
| Year Built | 2012 |
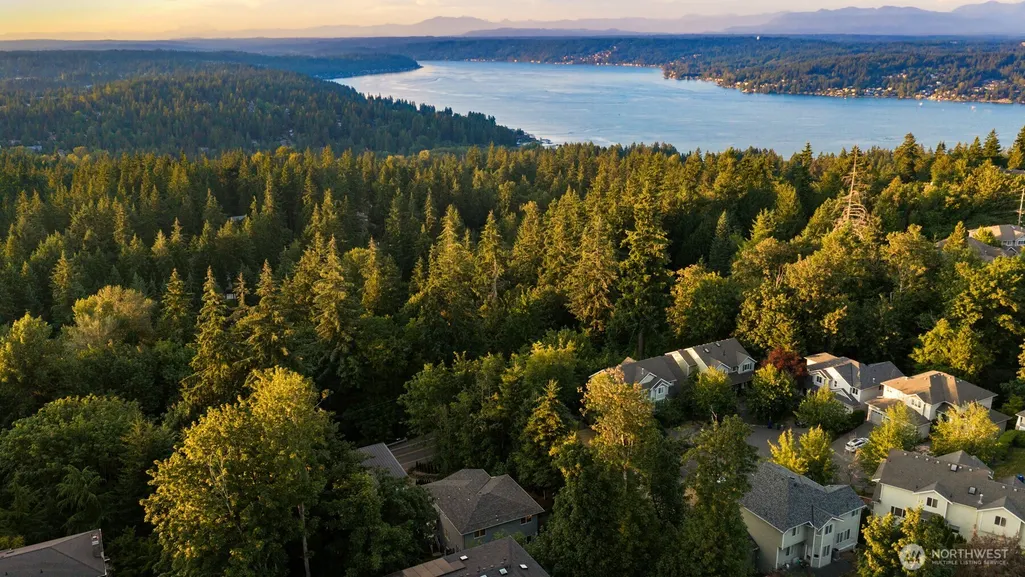
| View | Territorial |
| Topography | Sloped |
| Levels | Two |
| Property Subtype | Single Family Residence |
| Tax Year | 2026 |
| County | King |
| New Construction | No |
| Property Type | Residential |
| HOA | No |
| Attached Garage | Yes |
| Subdivision Name | Lakemont |
| Garage Y/N | Yes |
| Full Baths | 2 |
| Special Listing Conditions | None |
| Status | Active |
| Directions | I-90 to Lakemont Blvd SE,R on 164th Ave SE,turns into SE 44th Way,home on L. |
| High School | Issaquah High |
| City | Bellevue |
| Entry Location | Main |
| Senior Community Y/N | No |
| High School District | Issaquah |
| MLS Area | 500 - East Side/South of I-90 |
| Lot Size Units | Square Feet |
| Lot Size Square Feet | 8525 |
| Carport Y/N | No |
| Listing Terms | Cash,Conventional |
| Elementary School | Cougar Ridge Elem |
| Land Lease Y/N | No |
| Tax Annual Amount | 15590 |
| Middle/Junior High School | Cougar Mountain Middle |
| Property Condition | Good |
| Public Remarks | Set in a sought-after Bellevue location,this thoughtfully updated home pairs generous living spaces with a flexible floorplan designed for everyday living and entertaining. Vaulted ceilings,oversized |
| Virtual Tour | https://my.matterport.com/show/?m=S4qSwPRu6ms&mls=1 |
| Structure Type | House |
| Building Area Units | Square Feet |
| Standard Status | Active |
| Property Style | 18 - 2 Stories w/Bsmnt |
| NWM_ShowMapLink | Yes |
Interior Features
| Interior Amenities | Bath Off Primary,Ceiling Fan(s),Dbl Pane/Storm Window,Dining Room,Fireplace,French Doors,High Tech Cabling,Hot Tub/Spa,Jetted Tub,Security System,Skylight(s),Sprinkler System,Vaulted Ceiling(s),Walk- |
|---|---|
| Basement | Finished |
| Flooring | Ceramic Tile,Engineered Hardwood,Carpet |
| Total Fireplaces | 1 |
| Fireplace Features | Gas |
| Air Conditioning Y/N | Yes |
| Heating Y/N | Yes |
| Fireplace Y/N | Yes |
| Half Baths | 1 |
| 3/4 Baths | 1 |
| Total Bedrooms | 4 |
| Main Level Bedrooms | 1 |
| Total Baths | 4 |
| Water Heater Type | Gas |
| Water Heater Location | Garage |
| Fireplaces Main | 1 |
| Power Production Type | Electric,Natural Gas |
| Baths Three Quarter Main | 1 |
| Bedrooms Upper | 3 |
| Baths Half Lower | 1 |
| Baths Full Upper | 2 |
| Bathrooms | 3.25 |
Exterior Features
| Exterior Amenities | Stone,Wood |
|---|---|
| Vegetation | Garden Space |
| Parking Features | Attached Garage |
| Lot Features | Curbs,Paved |
| Water Source | Public |
| Total Parking | 3 |
| Inclusions | Dishwasher(s),Dryer(s),Garbage Disposal,Microwave(s),Refrigerator(s),Stove(s)/Range(s),Washer(s) |
| Foundation Details | Poured Concrete |
| Spa | Yes |
| Building Area Total | 3570 |
| Lot Size Acres | 0.1957 |
| Waterfront Y/N | No |
| Covered Spaces | 3 |
| Irrigation Water Rights Y/N | No |
| Site Features | Cabana/Gazebo,Cable TV,Deck,Gas Available,High Speed Internet,Hot Tub/Spa,Patio |
Amenities
- Foreclosure
- Views
- Short Sale
- New Construction
- Adult 55+
- Lease To Own
- No HOA Fees
- Furnished
- Primary On Main
- Air Conditioning
- Seller Finance
- Green
- Fixer Upper
- Horse
- Golf
- Fireplace
- Deck
- Garage
- Basement
- Pool
Property vs Single Family Average in 98006
Price
Taxes
Year Built
In The Neighborhood
Water Views
Bellevue
$ 2,680,000
- Type
- Single Family | Active
- Size
- 4,632 SqFt
- Rooms
- 4 Beds + 3.5 Baths
 Listed by: Best Choice Network LLC
Water Views
Bellevue
$ 1,950,000
- Type
- Single Family | Active
- Size
- 3,400 SqFt
- Rooms
- 4 Beds + 3 Baths
Listed by: Kelly Right RE of Seattle LLC
Views
Bellevue
$ 1,575,000
- Type
- Single Family | Active
- Size
- 3,080 SqFt
- Rooms
- 4 Beds + 3.5 Baths
Listed by: COMPASS
Views
Bellevue
$ 1,750,000
- Type
- Single Family | Active
- Size
- 3,700 SqFt
- Rooms
- 4 Beds + 4 Baths
Listed by: Redfin
Views
Bellevue
$ 1,700,000
- Type
- Single Family | Active
- Size
- 2,640 SqFt
- Rooms
- 3 Beds + 3 Baths
Listed by: Coldwell Banker Bain
Open House
Bellevue
$ 1,675,000
- Type
- Single Family | Active
- Size
- 3,098 SqFt
- Rooms
- 4 Beds + 3 Baths
Listed by: eXp Realty
Reduced
Bellevue
$ 1,698,000
- Type
- Single Family | Active
- Size
- 2,670 SqFt
- Rooms
- 4 Beds + 2.5 Baths
Listed by: eXp Realty
Open House
Bellevue
$ 2,298,000
- Type
- Single Family | Active
- Size
- 3,750 SqFt
- Rooms
- 5 Beds + 3.5 Baths
Listed by: Skyline Properties, Inc.
Bellevue
$ 2,295,000
- Type
- Single Family | Active
- Size
- 4,300 SqFt
- Rooms
- 4 Beds + 3.5 Baths
Listed by: Windermere Real Estate/East
Open House
Bellevue
$ 1,899,888
- Type
- Single Family | Active
- Size
- 3,690 SqFt
- Rooms
- 5 Beds + 3.5 Baths
Listed by: eXp Realty
Reduced
Bellevue
$ 4,650,000
- Type
- Single Family | Active
- Size
- 7,010 SqFt
- Rooms
- 6 Beds + 5.5 Baths
Listed by: Windermere Real Estate/East
Reduced
Bellevue
$ 1,630,000
- Type
- Single Family | Active
- Size
- 3,260 SqFt
- Rooms
- 5 Beds + 3.5 Baths
Listed by: Windermere Real Estate/East
