
Open House Wed, Sep 16th 01:00 PM - 06:00 PM - Views - New Construction
Address
730 129th Street E # 15, Tacoma, WA
Price
$ 709,995
Property Attributes
- ID#2581956
- TypeSingle Family
- CountyPIERCE
- CityTacoma
- AreaParkland
- NeighborhoodTacoma
- Zip98445
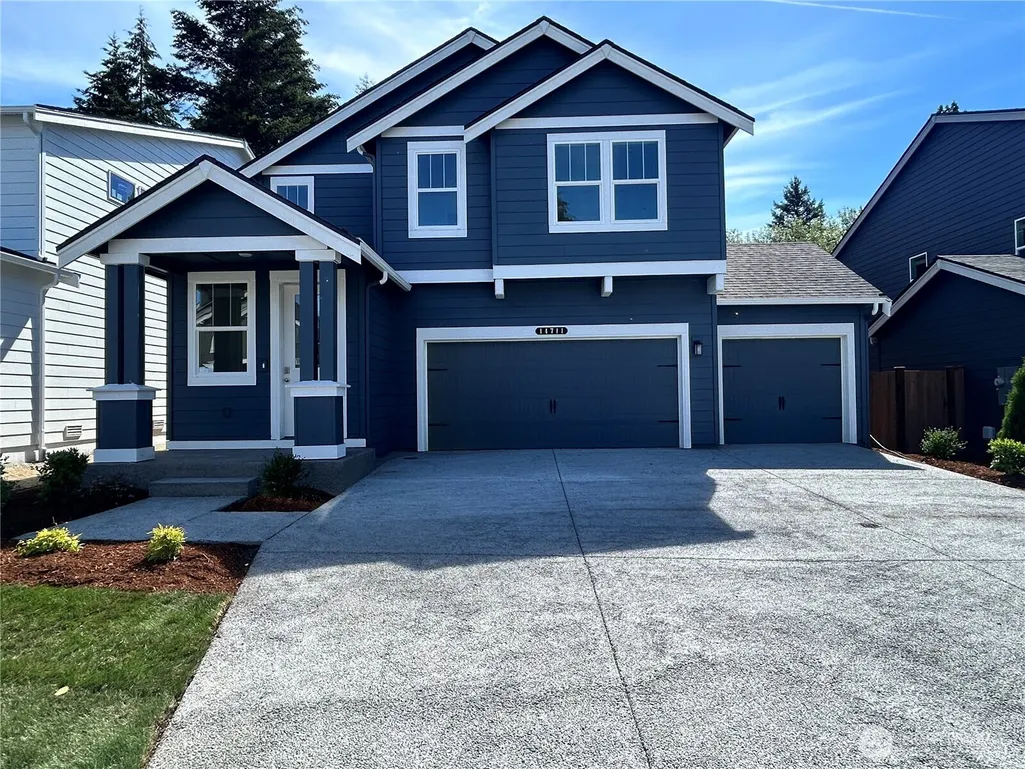
- StyleCraftsman
- Year Built2026
- Taxes$ 7000
- Price$ 709,995
- Bedrooms5
- Full Bathrooms3
- Half Bathrooms0
- Sqr Footage2820
- Lot Size0.1496 Acres
Data Source:
Northwest Multiple Listing Service (NWMLS)
Property Description
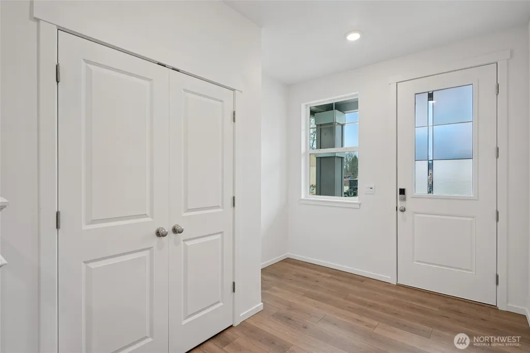
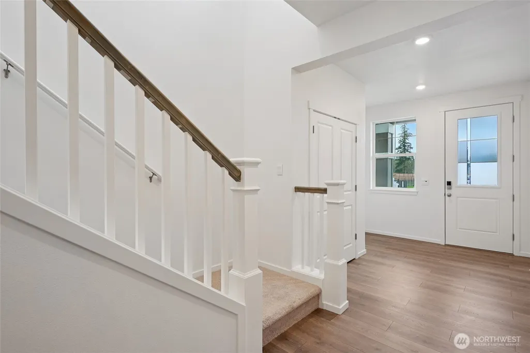
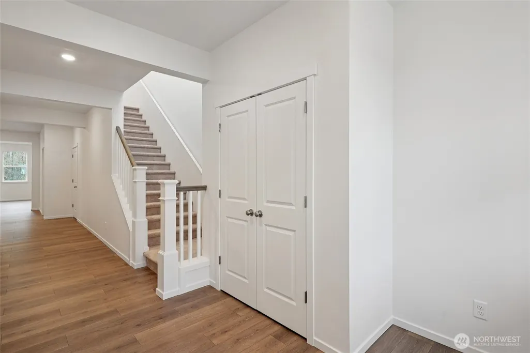
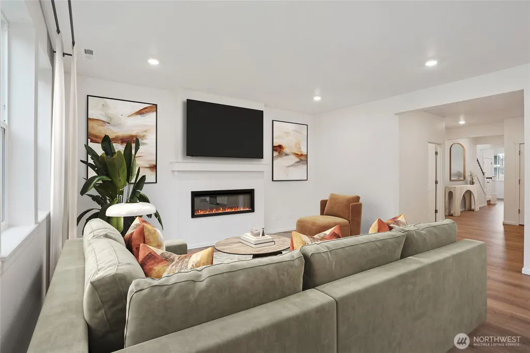
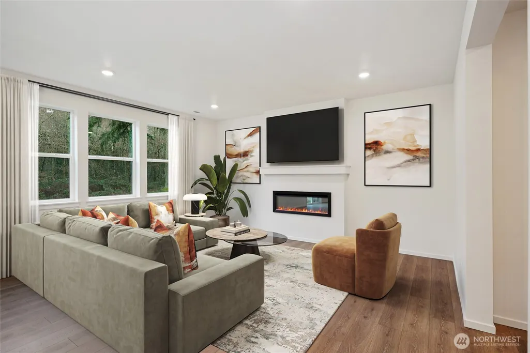
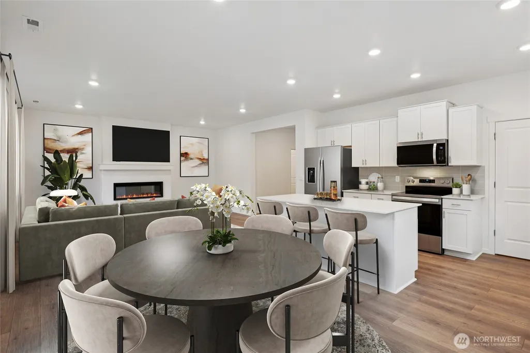
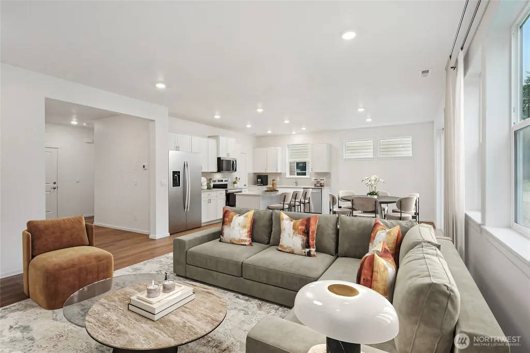
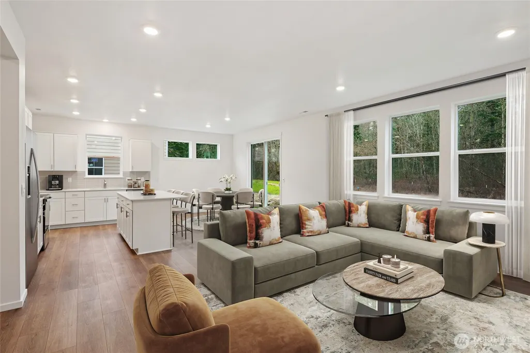
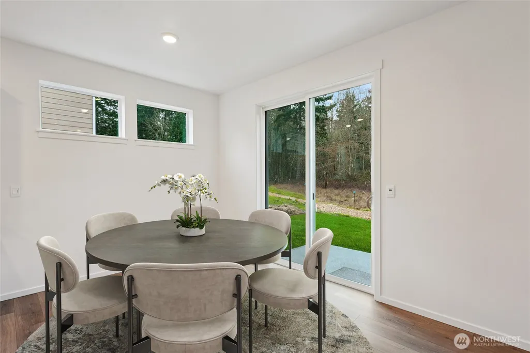
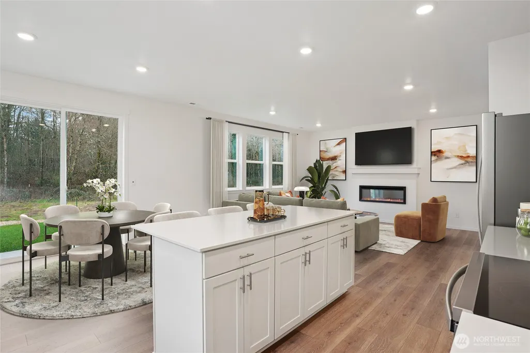
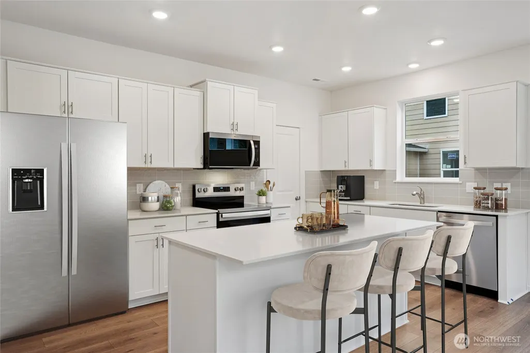
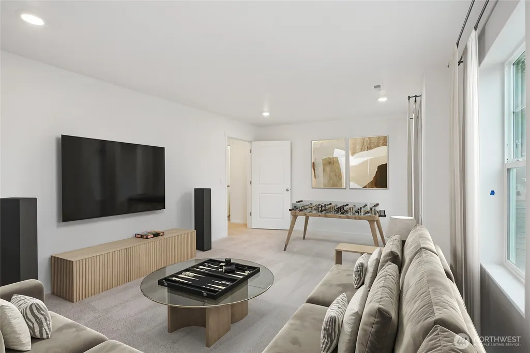
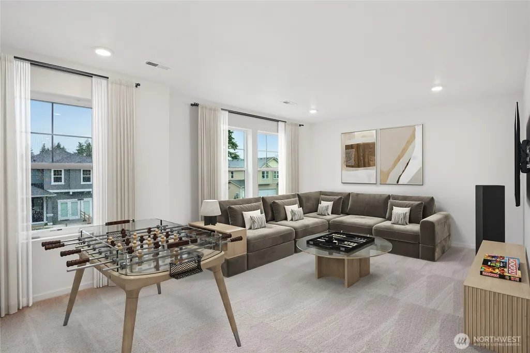
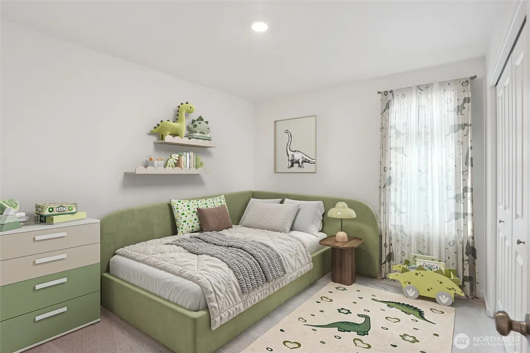
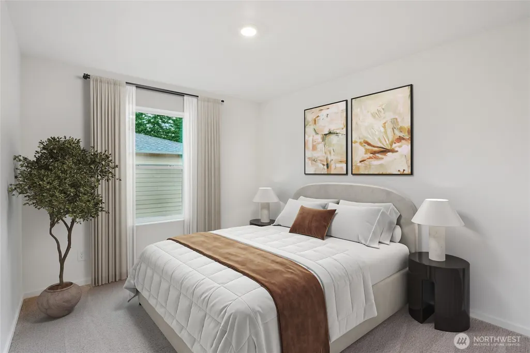
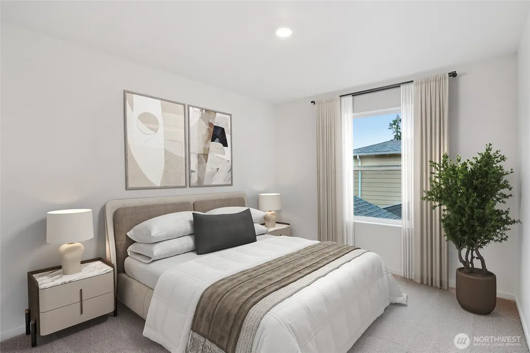
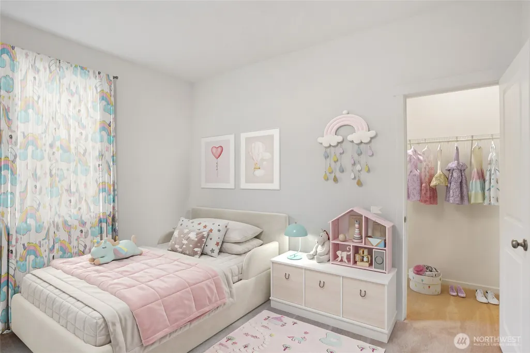
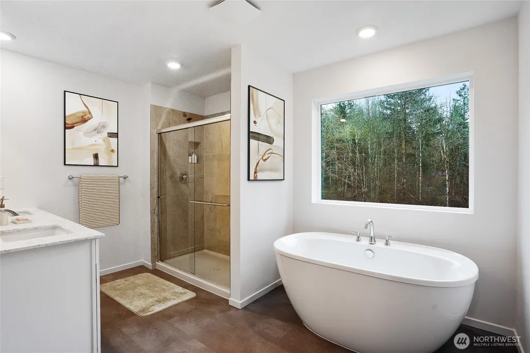
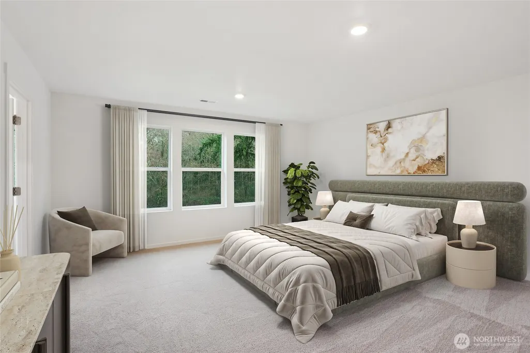
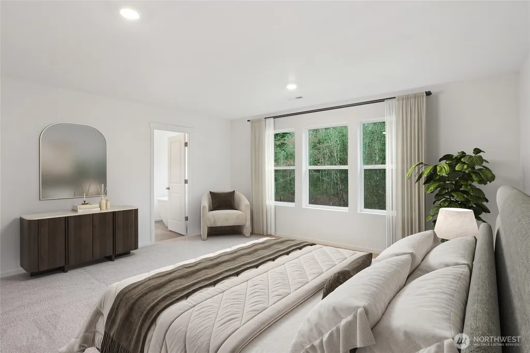
Welcome to Presley Hills, a boutique cul-de-sac community of 22 homes by DR Horton. The Emerald design offers 5 Bedrooms + Bonus Room & 2.75 Bathrooms spread over 2,820 sq. ft. This North-facing home with 3-Car garage backs up to green belt. On the main floor is a den or 5th bedroom with 3/4 bathroom across the hall for guest-suite, home office, or additional TV area. A generous sized kitchen with walk-in pantry and large island is open to the eating area and great room. Upstairs Primary Bedroom includes dual vanity, a freestanding soaking tub, tile shower, and walk-in closet. You'll love the upstairs laundry room and spacious bonus room over the garage. Our homes come with 9’ ceilings on the main floor, 8' on 2nd floor, slab quartz countertops throughout the home, full height tile backsplashes in kitchen, soft-close hinges on cabinet doors and drawers, front and backyard landscaping, A/C, LED light fixtures, EV charger pre-wire in garage, and Smart Home features such as a video doorbell, smart lock at the front door, programmable thermostat. Franklin Pierce schools! Buyers bring your Broker/Agent OR register broker on site at first visit. Ask about our below market interest rates and up to $10,000 buyer bonus with our preferred lender for qualified buyers.
| Elementary School | Middle School | High School |
|---|---|---|
| Collins Elem | Morris Ford Mid | Franklin-Pierce High |
| Price History | |
|---|---|
| 9/12/2026 | Listed $709,995 |
General Features
| Living Area | 2820 |
|---|---|
| Sewer | Sewer Connected |
| Heating | 90%+ High Efficiency,Heat Pump |
| Cooling | 90%+ High Efficiency,Heat Pump |
| Possession | Closing |
| Roof | Composition |
| Appliances | Dishwasher,Disposal,Microwave,Stove(s)/Range(s) |
| HOA Fee | 126 |
| Association Fee Includes | Common Area Maintenance |
| Architectural Style | Craftsman |
| Security Features | Partially Fenced |
| Year Built | 2026 |
| View | Territorial |
| Topography | Level,Partial Slope |
| Levels | Two |
| Unit Number | 15 |
| Property Subtype | Single Family Residence |
| Tax Year | 2026 |
| Community Features | CCRs,Park |
| Building Name | Presley Hills |
| Assoc Fee Paid Per | Monthly |
| County | Pierce |
| New Construction | Yes |
| Property Type | Residential |
| HOA | Yes |
| Attached Garage | Yes |
| Subdivision Name | Tacoma |
| Facing Direction | North |
| Garage Y/N | Yes |
| Full Baths | 2 |
| Special Listing Conditions | None |
| Status | Active |
| Directions | From Pacific Ave. S / Hwy 7,turn east on 121st St. S,continue straight on 121st St. E,turn right/south on 8th Ave. E,Presley Hills will be straight ahead. GPS: 12802 8th Ave. E,Tacoma,WA 98445. |
| High School | Franklin-Pierce High |
| City | Tacoma |
| Entry Location | Main |
| Senior Community Y/N | No |
| High School District | Franklin Pierce |
| MLS Area | 68 - Parkland |
| Lot Size Units | Square Feet |
| Lot Size Square Feet | 6515 |
| Carport Y/N | No |
| Listing Terms | Cash,Conventional,FHA,VA Loan |
| Elementary School | Collins Elem |
| Land Lease Y/N | No |
| Tax Annual Amount | 7000 |
| Middle/Junior High School | Morris Ford Mid |
| Property Condition | Under Construction |
| Public Remarks | Welcome to Presley Hills,a boutique cul-de-sac community of 22 homes by DR Horton. The Emerald design offers 5 Bedrooms + Bonus Room & 2.75 Bathrooms spread over 2,820 sq. ft. This North-facing home |
| Structure Type | House |
| Building Area Units | Square Feet |
| Builder Name | D.R. Horton |
| Standard Status | Active |
| Water Company | Parkland Light & Water |
| Property Style | 12 - 2 Story |
| NWM_ShowMapLink | Yes |
Interior Features
| Interior Amenities | Bath Off Primary,Dbl Pane/Storm Window,Fireplace,High Tech Cabling,Pantry,Walk-In Closet(s),Water Heater |
|---|---|
| Basement | None |
| Flooring | Laminate,Vinyl,Vinyl Plank,Carpet |
| Total Fireplaces | 1 |
| Fireplace Features | Electric |
| Air Conditioning Y/N | Yes |
| Heating Y/N | Yes |
| Fireplace Y/N | Yes |
| 3/4 Baths | 1 |
| Total Bedrooms | 5 |
| Main Level Bedrooms | 1 |
| Total Baths | 3 |
| Water Heater Type | Electric |
| Water Heater Location | Garage |
| Fireplaces Main | 1 |
| Power Production Type | Electric |
| Baths Three Quarter Main | 1 |
| Bedrooms Upper | 4 |
| Baths Full Upper | 2 |
| Bathrooms | 2.75 |
Exterior Features
| Exterior Amenities | Cement Planked |
|---|---|
| Parking Features | Attached Garage |
| Lot Features | Cul-De-Sac,Curbs,Dead End Street,Paved,Sidewalk |
| Water Source | Public |
| Total Parking | 3 |
| Inclusions | Dishwasher(s),Garbage Disposal,Leased Equipment,Microwave(s),Stove(s)/Range(s) |
| Foundation Details | Poured Concrete |
| Building Area Total | 2820 |
| Lot Size Acres | 0.1496 |
| Waterfront Y/N | No |
| Covered Spaces | 3 |
| Irrigation Water Rights Y/N | No |
| Site Features | Cable TV,Electric Car Charging,Fenced-Partially,High Speed Internet,Patio |
| Lot Number | 15 |
Amenities
- Foreclosure
- Views
- Short Sale
- New Construction
- Adult 55+
- Lease To Own
- No HOA Fees
- Furnished
- Primary On Main
- Air Conditioning
- Seller Finance
- Green
- Fixer Upper
- Horse
- Golf
- Fireplace
- Deck
- Garage
- Basement
- Pool
Property vs Single Family Average in 98445
Price
Taxes
Year Built
In The Neighborhood
Just Listed
Tacoma
$ 450,000
- Type
- Single Family | Active
- Size
- 1,331 SqFt
- Rooms
- 3 Beds + 1 Baths
 Listed by: COMPASS
Just Listed
Tacoma
$ 420,000
- Type
- Single Family | Active
- Size
- 1,374 SqFt
- Rooms
- 4 Beds + 1.5 Baths
Listed by: Coldwell Banker Danforth
Just Listed
Tacoma
$ 435,000
- Type
- Single Family | Active
- Size
- 1,276 SqFt
- Rooms
- 3 Beds + 2 Baths
Listed by: Pellego, Inc.
Just Listed
Tacoma
$ 399,950
- Type
- Single Family | Active
- Size
- 1,301 SqFt
- Rooms
- 3 Beds + 2.5 Baths
Listed by: Better Homes and Gardens RE PC
Just Listed
Tacoma
$ 415,000
- Type
- Single Family | Active
- Size
- 1,622 SqFt
- Rooms
- 3 Beds + 2 Baths
Listed by: COMPASS
Just Listed
Tacoma
$ 424,000
- Type
- Single Family | Active
- Size
- 1,010 SqFt
- Rooms
- 3 Beds + 2 Baths
Listed by: CENTURY 21 North Homes Realty
Just Listed
Tacoma
$ 599,950
- Type
- Single Family | Active
- Size
- 1,990 SqFt
- Rooms
- 4 Beds + 2 Baths
Listed by: Windermere Prof Partners
Just Listed
Tacoma
$ 505,000
- Type
- Single Family | Active
- Size
- 1,527 SqFt
- Rooms
- 3 Beds + 2.5 Baths
Listed by: Skyline Properties, Inc.
Just Listed
Tacoma
$ 559,900
- Type
- Single Family | Active
- Size
- 1,893 SqFt
- Rooms
- 4 Beds + 3 Baths
Listed by: NextHome Northwest Group
Just Listed
Tacoma
$ 389,000
- Type
- Single Family | Active
- Size
- 928 SqFt
- Rooms
- 2 Beds + 1 Baths
Listed by: Windermere Abode
Just Listed
Tacoma
$ 485,000
- Type
- Single Family | Active
- Size
- 1,600 SqFt
- Rooms
- 3 Beds + 1 Baths
Listed by: Keller Williams Realty
Open House
Tacoma
$ 425,000
- Type
- Single Family | Active
- Size
- 1,195 SqFt
- Rooms
- 3 Beds + 2.5 Baths
Listed by: Keller Williams Realty
