
Waterfront
Address
925 Gway Drive, Fox Island, WA
Price
$ 2,790,000
Property Attributes
- ID#2577384
- TypeSingle Family
- CountyPIERCE
- CityFox Island
- AreaFox Island
- NeighborhoodFox Island
- Zip98333
- StyleMulti Level
- Year Built2009
- Taxes$ 18152
- Price$ 2,790,000
- Bedrooms3
- Full Bathrooms2
- Half Bathrooms1
- Sqr Footage2464
- Lot Size0.6864 Acres
Data Source:
Northwest Multiple Listing Service (NWMLS)
Property Description
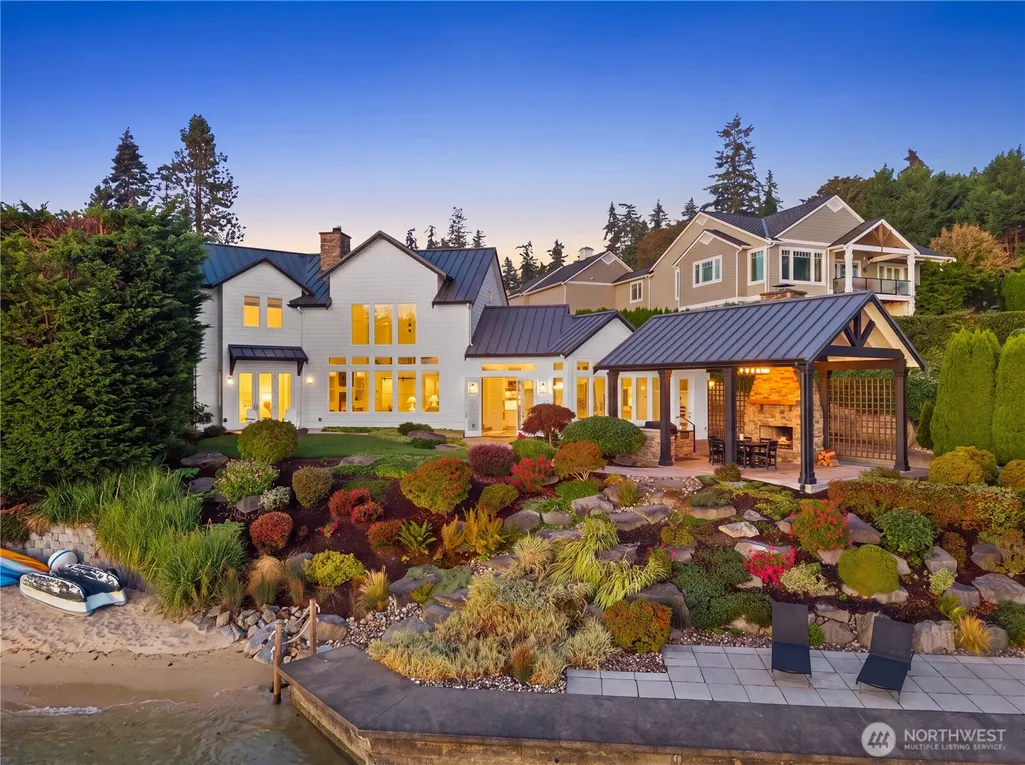
Completely reimagined and remodeled by Harrison Homes, this exceptional low-bank waterfront residence on Fox Island is a refined expression of timeless design, exceptional craftsmanship and effortless Northwest living. Through the striking Pinky’s Iron front door, the waterfront immediately takes center stage, with expansive floor-to-ceiling windows framing sweeping views and flooding the home with incredible natural light throughout the day. Light-filled interiors feature exquisite millwork, beautifully boxed walls, Ann Sacks tile, Ashley Norton hardware and premier Wolf, Thermador and Sub-Zero appliances. Offering 3 bedrooms and 2.25 beautifully appointed baths, the home includes an inviting family room anchored by a dramatic gas fireplace and a serene primary suite with private waterfront balcony and spa-like remodeled bath. Outside, lush, meticulously landscaped grounds lead to a rare sandy low-bank beach—an extraordinary setting for outdoor dining, evenings around the fireplace or simply enjoying life at the water’s edge, with Mount Rainier rising in the distance on clear days. A private mooring buoy offers easy access to days on the Sound, while a spacious 3-car garage with dedicated boat parking and generous additional parking provides exceptional functionality. Remarkable in both design and setting, this is a truly special Fox Island home where natural light, elevated interiors and the beauty of Pacific Northwest waterfront living come together.
| Elementary School | Middle School | High School |
|---|---|---|
| Voyager Elem | Kopachuck Mid | Gig Harbor High |
| Price History | |
|---|---|
| 9/19/2026 | Listed $2,790,000 |
General Features
| Living Area | 2464 |
|---|---|
| Sewer | Septic Tank |
| Heating | Radiant |
| Cooling | None |
| Possession | Closing |
| Roof | Metal |
| Appliances | Dishwasher,Dryer,Microwave,Refrigerator,Stove(s)/Range(s),Washer |
| Security Features | Security System |
| Year Built | 2009 |
| View | Bay,Sound |
| Topography | Level,Partial Slope |
| Levels | Multi/Split |
| Property Subtype | Single Family Residence |
| Tax Year | 2026 |
| Waterfront Features | Low Bank |
| Building Name | Rains Sub/Div Of Lt 1 |
| County | Pierce |
| New Construction | No |
| Property Type | Residential |
| HOA | No |
| Attached Garage | No |
| Subdivision Name | Fox Island |
| Garage Y/N | Yes |
| Full Baths | 1 |
| Special Listing Conditions | None |
| Status | First Look |
| Directions | Over Fox island bridge,left on Fox Dr to the end and veer rt on 9th,left on Gway dr,lft down private driveway |
| High School | Gig Harbor High |
| City | Fox Island |
| Entry Location | Main |
| Senior Community Y/N | No |
| High School District | Peninsula |
| MLS Area | 5 - Fox Island |
| Lot Size Units | Square Feet |
| Lot Size Square Feet | 29900 |
| Carport Y/N | No |
| Listing Terms | Cash,Conventional |
| Elementary School | Voyager Elem |
| Land Lease Y/N | No |
| Tax Annual Amount | 18152.7 |
| Middle/Junior High School | Kopachuck Mid |
| Public Remarks | Completely reimagined and remodeled by Harrison Homes,this exceptional low-bank waterfront residence on Fox Island is a refined expression of timeless design,exceptional craftsmanship and effortless |
| Structure Type | House |
| Building Area Units | Square Feet |
| Standard Status | Coming Soon |
| Water Company | Fox Island mutual |
| Property Style | 15 - Multi Level |
| NWM_ShowMapLink | Yes |
Interior Features
| Interior Amenities | Bath Off Primary,Built-In Vacuum,Dbl Pane/Storm Window,Dining Room,Fireplace,French Doors,Pantry,Security System,Vaulted Ceiling(s),Walk-In Closet(s),Water Heater,Wine/Beverage Refrigerator |
|---|---|
| Basement | None |
| Flooring | Ceramic Tile |
| Total Fireplaces | 1 |
| Fireplace Features | Gas |
| Air Conditioning Y/N | No |
| Heating Y/N | Yes |
| Fireplace Y/N | Yes |
| Half Baths | 1 |
| 3/4 Baths | 1 |
| Total Bedrooms | 3 |
| Main Level Bedrooms | 2 |
| Total Baths | 3 |
| Water Heater Type | Electric |
| Water Heater Location | Closet on main level |
| Fireplaces Main | 1 |
| Power Production Type | Electric,Propane |
| Baths Three Quarter Main | 1 |
| Bedrooms Lower | 1 |
| Baths Half Lower | 1 |
| Baths Full Lower | 1 |
| Bathrooms | 2.25 |
Exterior Features
| Exterior Amenities | Cement/Concrete,Wood |
|---|---|
| Vegetation | Garden Space |
| Parking Features | Driveway,Detached Garage,RV Parking |
| Lot Features | Secluded |
| Water Source | Public |
| Total Parking | 6 |
| Inclusions | Dishwasher(s),Dryer(s),Microwave(s),Refrigerator(s),Stove(s)/Range(s),Washer(s) |
| Foundation Details | Slab |
| Building Area Total | 2464 |
| Lot Size Acres | 0.6864 |
| Waterfront Y/N | Yes |
| Covered Spaces | 3 |
| Irrigation Water Rights Y/N | No |
| Waterfront Footage | 65 |
| Site Features | Cable TV,High Speed Internet,Outbuildings,Propane,RV Parking,Shop |
| Parking Uncovered Total | 3 |
Amenities
- Foreclosure
- Views
- Short Sale
- New Construction
- Adult 55+
- Lease To Own
- No HOA Fees
- Furnished
- Primary On Main
- Air Conditioning
- Seller Finance
- Green
- Fixer Upper
- Horse
- Golf
- Fireplace
- Deck
- Garage
- Basement
- Pool
Property vs Single Family Average in 98333
Price
Taxes
Year Built
In The Neighborhood
Open House
Fox Island
$ 1,390,000
- Type
- Single Family | Active
- Size
- 2,463 SqFt
- Rooms
- 3 Beds + 2.5 Baths
 Listed by: Windermere Prof Partners
Fox Island
$ 635,000
- Type
- Single Family | Active
- Size
- 1,520 SqFt
- Rooms
- 3 Beds + 2 Baths
Listed by: Windermere Prof Partners
Views
Fox Island
$ 850,000
- Type
- Single Family | Active
- Size
- 1,642 SqFt
- Rooms
- 3 Beds + 2 Baths
Listed by: Windermere Prof Partners
Open House
Fox Island
$ 1,075,000
- Type
- Single Family | Active
- Size
- 2,844 SqFt
- Rooms
- 3 Beds + 2.5 Baths
Listed by: Neighborhood Experts Real Est.
Water Views
Fox Island
$ 845,000
- Type
- Single Family | Active
- Size
- 2,240 SqFt
- Rooms
- 4 Beds + 2 Baths
Listed by: Infinity Real Estate, LLC
Reduced
Fox Island
$ 999,000
- Type
- Single Family | Active
- Size
- 3,734 SqFt
- Rooms
- 4 Beds + 3 Baths
Listed by: Keller Williams West Sound
Open House
Fox Island
$ 1,800,000
- Type
- Single Family | Active
- Size
- 5,334 SqFt
- Rooms
- 6 Beds + 3.5 Baths
Listed by: Keller Williams Rty Tacoma
Water Views
Fox Island
$ 784,900
- Type
- Single Family | Active
- Size
- 1,772 SqFt
- Rooms
- 3 Beds + 2.5 Baths
Listed by: Hawkins Poe
Views
Fox Island
$ 1,300,000
- Type
- Single Family | Active
- Size
- 2,465 SqFt
- Rooms
- 3 Beds + 3 Baths
Listed by: John L. Scott, Inc.
Open House
Fox Island
$ 1,449,500
- Type
- Single Family | Active
- Size
- 2,512 SqFt
- Rooms
- 3 Beds + 3.5 Baths
Listed by: Neighborhood Experts Real Est.
Reduced
Fox Island
$ 585,000
- Type
- Single Family | Active
- Size
- 1,734 SqFt
- Rooms
- 3 Beds + 2 Baths
Listed by: Gig Harbor Real Estate
Reduced
Fox Island
$ 1,486,000
- Type
- Single Family | Active
- Size
- 3,838 SqFt
- Rooms
- 4 Beds + 3.5 Baths
Listed by: Windermere Prof Partners
