
Open House Sun, Sep 13th 11:00 AM - 01:00 PM - Views
Address
720 Nw Hyak Drive, Oak Harbor, WA
Price
$ 530,000
Property Attributes
- ID#2572891
- TypeSingle Family
- CountyISLAND
- CityOak Harbor
- AreaNorth Whidbey Island
- NeighborhoodShadow Glen
- Zip98277
- StyleContemporary
- Year Built1976
- Taxes$ 4114
- Price$ 530,000
- Bedrooms4
- Full Bathrooms2
- Half Bathrooms0
- Sqr Footage1606
- Lot Size0.2156 Acres
Data Source:
Northwest Multiple Listing Service (NWMLS)
Property Description
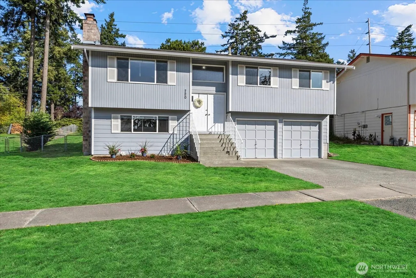
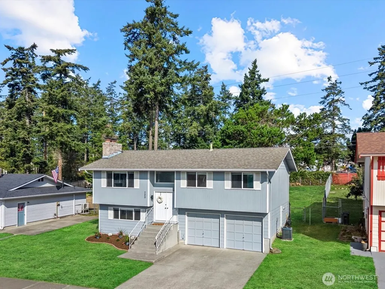
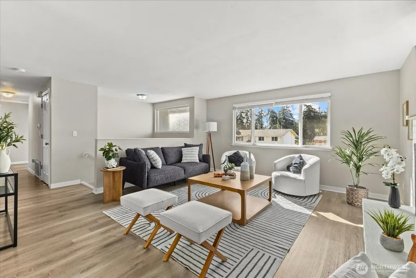
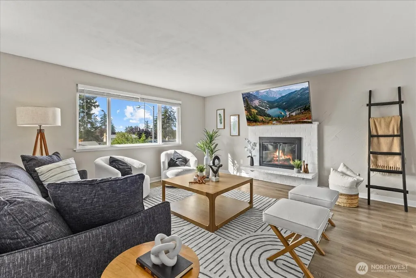
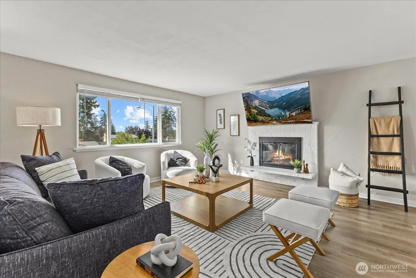
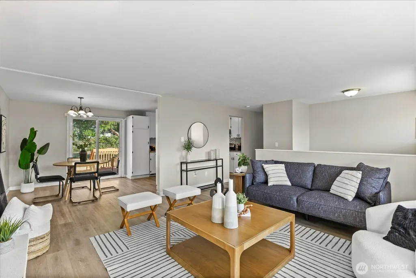
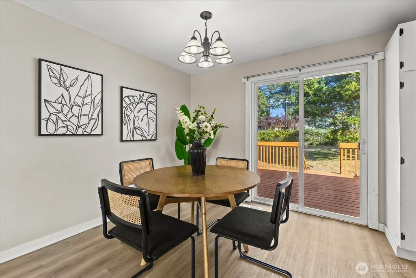
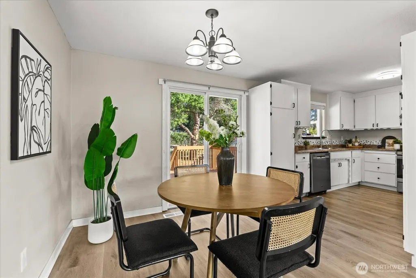
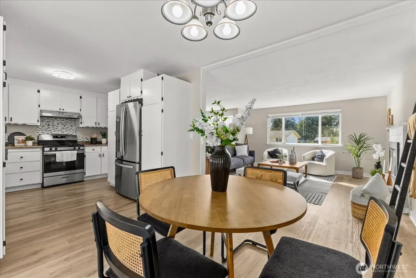
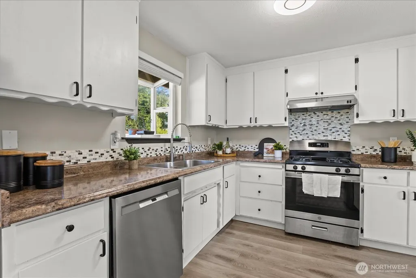
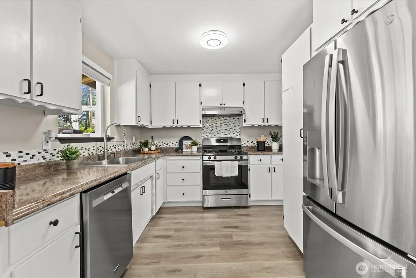
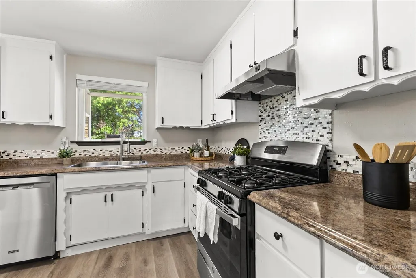
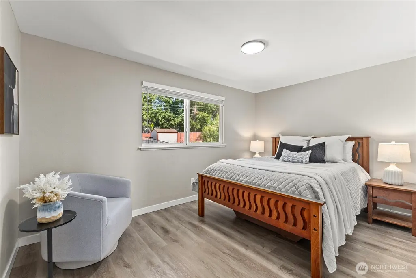
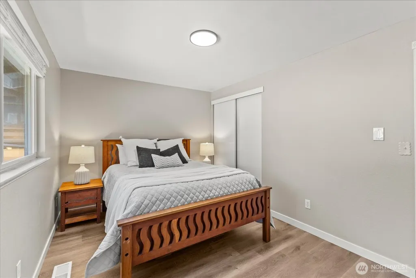
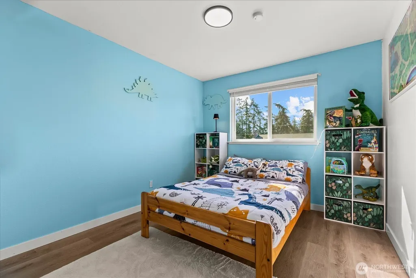
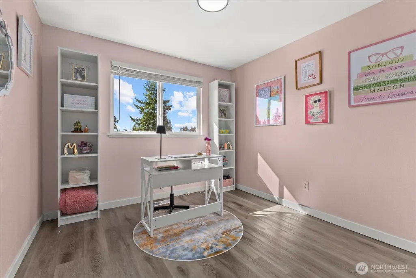
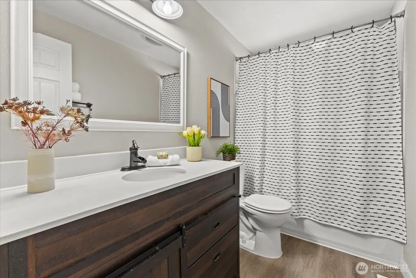
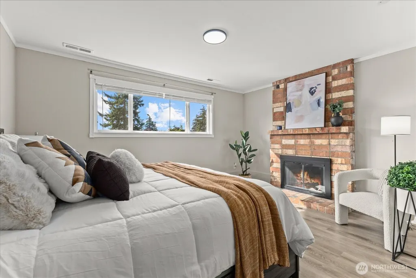
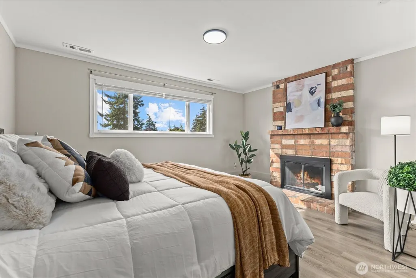
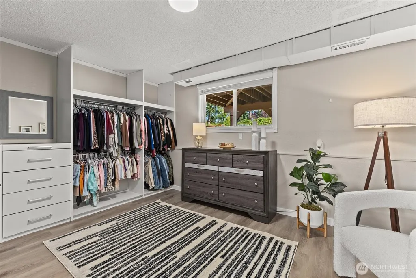
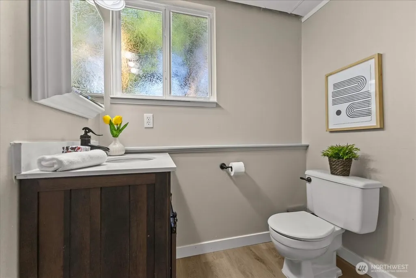
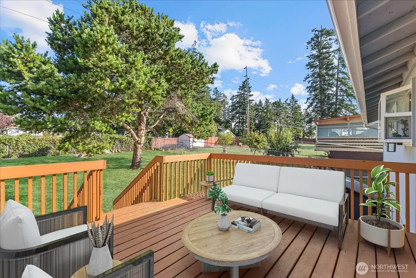
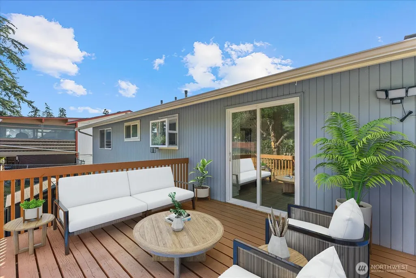
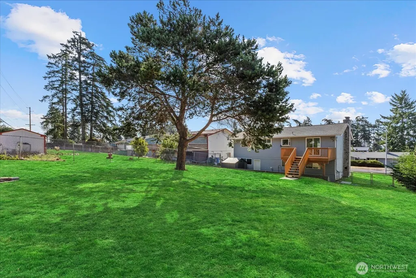
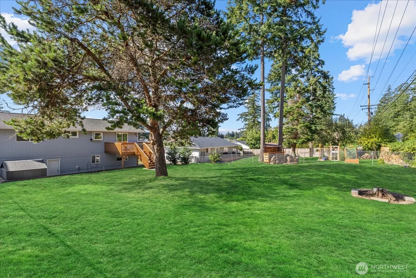
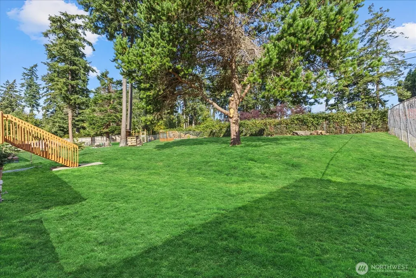
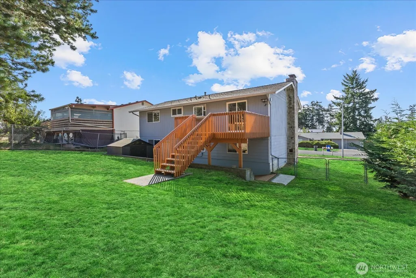
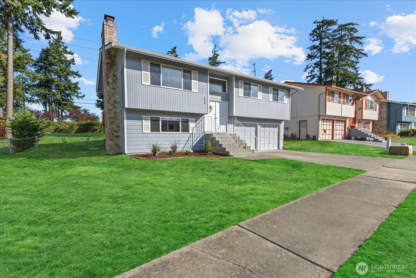
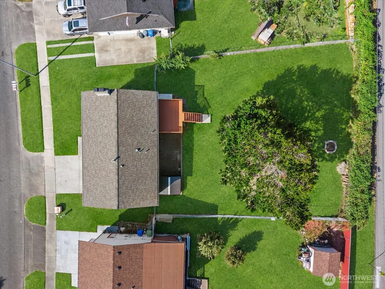
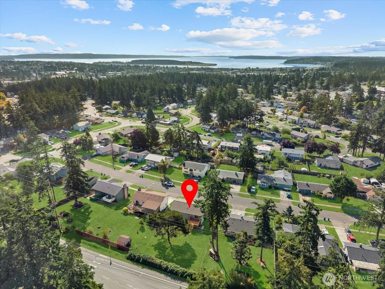
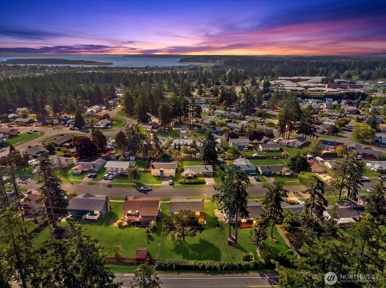
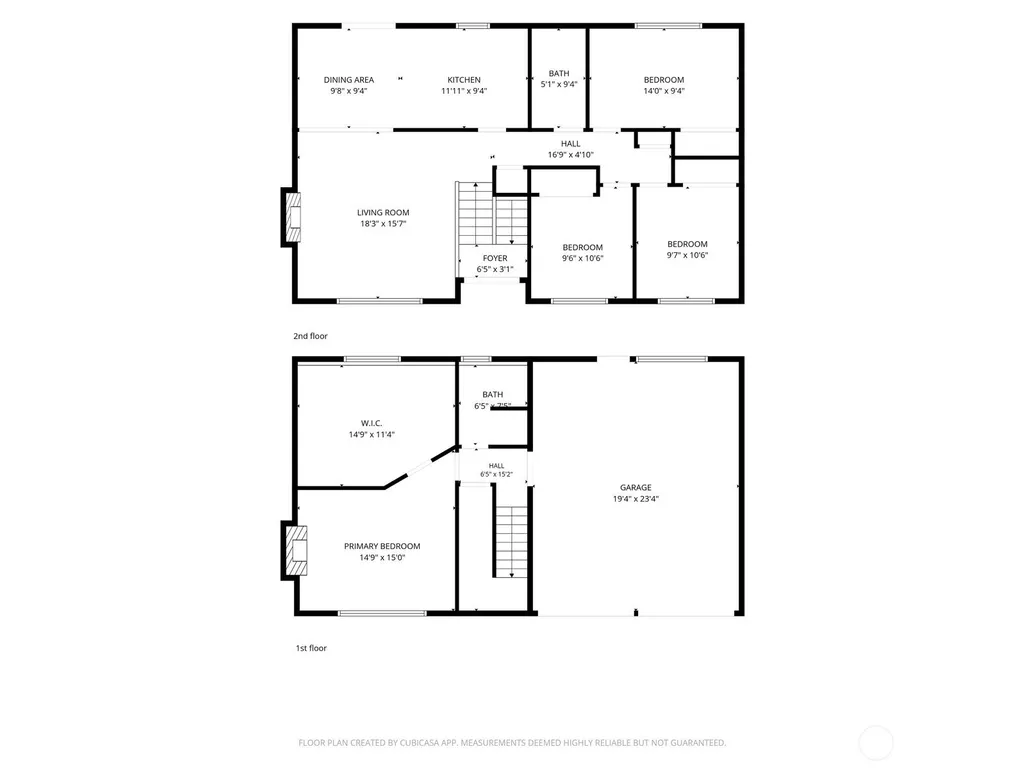
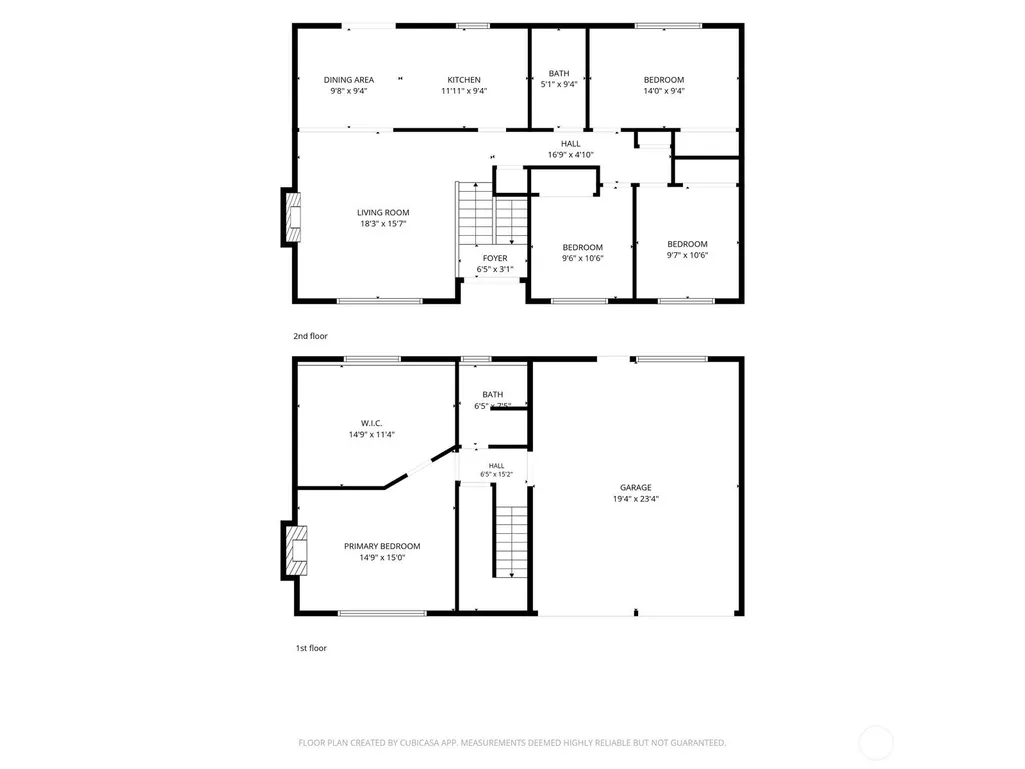
Turnkey 4-bedroom, 1.75-bath split-level in Oak Harbor’s Shadow Glen neighborhood, strategically located for a fast commute to NAS Whidbey. Offering over 1,600 sqft of highly functional living space, this home is fully updated with modern finishes throughout. The main level features an updated kitchen with stainless steel appliances and efficient natural gas cooking. The dining space opens directly onto a large deck overlooking a fully fenced backyard for easy entertaining. Downstairs, the spacious primary suite is a true retreat, set up with a wood-burning fireplace and an oversized walk-in closet large enough to double as a home office. A second fireplace upstairs keeps the main living space warm all winter long. Practical upgrades add everyday comfort and value, including refreshed bathrooms, vinyl windows, air conditioning for summer comfort, and cost-effective heating. Features a low 5.25% assumable VA loan option (subject to qualification). Outside, the property delivers on utility, featuring RV and boat parking with secure gate access. Minutes from the base gates, local schools, shopping and outdoor activities along Deception Pass shorelines.
| Elementary School | Middle School | High School |
|---|---|---|
| Broadview Elem | North Whidbey Mid | Oak Harbor High |
| Price History | |
|---|---|
| 9/11/2026 | Listed $530,000 |
General Features
| Living Area | 1606 |
|---|---|
| Sewer | Sewer Connected |
| Heating | Forced Air |
| Cooling | Central Air |
| Possession | Closing,See Remarks |
| Roof | Composition |
| Appliances | Dishwasher,Disposal,Microwave,Refrigerator,Stove(s)/Range(s) |
| Architectural Style | Contemporary |
| Security Features | Fully Fenced |
| Year Built | 1976 |
| View | Territorial |
| Topography | Level |
| Levels | Multi/Split |
| Property Subtype | Single Family Residence |
| Tax Year | 2026 |
| County | Island |
| New Construction | No |
| Property Type | Residential |
| HOA | No |
| Attached Garage | Yes |
| Subdivision Name | Shadow Glen |
| Facing Direction | Southeast |
| Garage Y/N | Yes |
| Full Baths | 1 |
| Special Listing Conditions | None |
| Status | Active |
| Directions | Follow WA-20 W/SR 20 W across Deception Pass into Oak Harbor. Turn right onto NW Whidbey Ave,right on N Oak Harbor St,left onto NW Crosby Ave,left on NW Elwha St,then right on NW Hyak Dr. |
| High School | Oak Harbor High |
| City | Oak Harbor |
| Senior Community Y/N | No |
| High School District | Oak Harbor |
| MLS Area | 813 - North Whidbey Island |
| Lot Size Units | Square Feet |
| Lot Size Square Feet | 9390 |
| Carport Y/N | No |
| Listing Terms | Cash,Conventional,FHA,USDA Loan,VA Loan |
| Elementary School | Broadview Elem |
| Land Lease Y/N | No |
| Tax Annual Amount | 4114 |
| Middle/Junior High School | North Whidbey Mid |
| Property Condition | Very Good |
| Public Remarks | Turnkey 4-bedroom,1.75-bath split-level in Oak Harbors Shadow Glen neighborhood,strategically located for a fast commute to NAS Whidbey. Offering over 1,600 sqft of highly functional living space,thi |
| Virtual Tour | https://iframe.videodelivery.net/b4caa7cc7a019c59e9fd0d17e9eb0acc |
| Structure Type | House |
| Building Area Units | Square Feet |
| Standard Status | Active |
| Water Company | City of Oak Harbor |
| Property Style | 14 - Split Entry |
| NWM_ShowMapLink | Yes |
Interior Features
| Interior Amenities | Dbl Pane/Storm Window,Dining Room,Fireplace,Walk-In Closet(s),Water Heater |
|---|---|
| Basement | None |
| Flooring | Vinyl,Carpet |
| Total Fireplaces | 2 |
| Fireplace Features | Wood Burning |
| Air Conditioning Y/N | Yes |
| Heating Y/N | Yes |
| Fireplace Y/N | Yes |
| 3/4 Baths | 1 |
| Total Bedrooms | 4 |
| Main Level Bedrooms | 3 |
| Total Baths | 2 |
| Water Heater Type | Gas |
| Water Heater Location | Garage |
| Fireplaces Main | 1 |
| Fireplaces Lower | 1 |
| Power Production Type | Electric,Natural Gas,Wood |
| Baths Three Quarter Lower | 1 |
| Bedrooms Lower | 1 |
| Baths Full Main | 1 |
| Bathrooms | 1.75 |
Exterior Features
| Exterior Amenities | Wood |
|---|---|
| Vegetation | Garden Space |
| Parking Features | Attached Garage,RV Parking |
| Lot Features | Paved,Sidewalk |
| Water Source | Public |
| Total Parking | 2 |
| Inclusions | Dishwasher(s),Garbage Disposal,Microwave(s),Refrigerator(s),Stove(s)/Range(s) |
| Foundation Details | Poured Concrete |
| Building Area Total | 1606 |
| Lot Size Acres | 0.2156 |
| Waterfront Y/N | No |
| Covered Spaces | 2 |
| Irrigation Water Rights Y/N | No |
| Site Features | Cable TV,Deck,Fenced-Fully,Gas Available,High Speed Internet,Patio,RV Parking |
Amenities
- Foreclosure
- Views
- Short Sale
- New Construction
- Adult 55+
- Lease To Own
- No HOA Fees
- Furnished
- Primary On Main
- Air Conditioning
- Seller Finance
- Green
- Fixer Upper
- Horse
- Golf
- Fireplace
- Deck
- Garage
- Basement
- Pool
Property vs Single Family Average in 98277
Price
Taxes
Year Built
Visits

