
Open House Thu, Sep 24th 10:00 AM - 01:00 PM - Price Reduction - Waterfront











Address
7563 Ne Emerald Way, Bainbridge Island, WA
Price
$ 1,074,000
Property Attributes
- ID#2547649
- TypeSingle Family
- CountyKITSAP
- CityBainbridge Island
- AreaBainbridge Island
- NeighborhoodEmerald Heights
- Zip98110
- StyleSplit Entry
- Year Built1969
- Taxes$ 7276
- Price$ 1,074,000
- Bedrooms5
- Full Bathrooms3
- Half Bathrooms0
- Sqr Footage2750
- Lot Size0.26 Acres
Data Source:
Northwest Multiple Listing Service (NWMLS)
Property Description
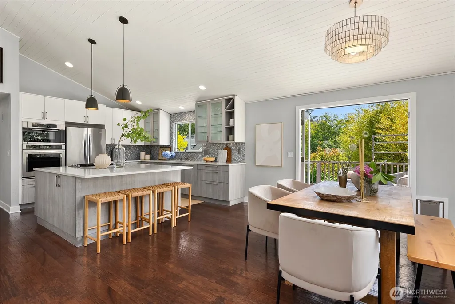
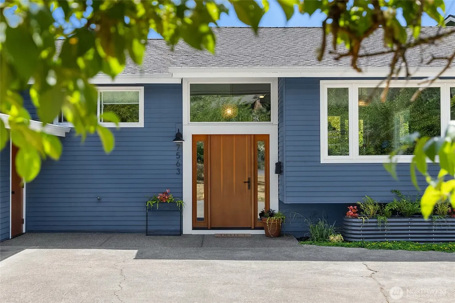
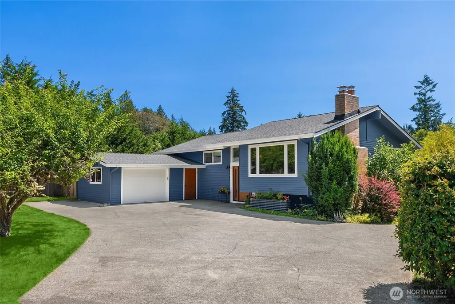
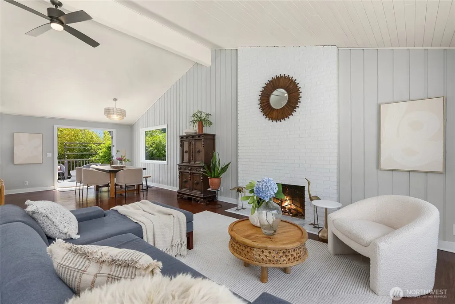
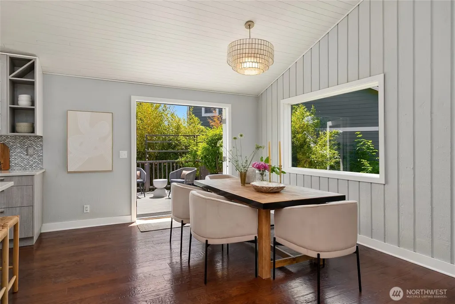
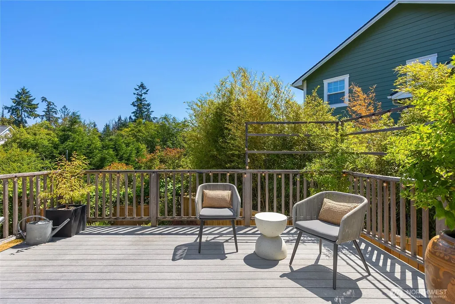
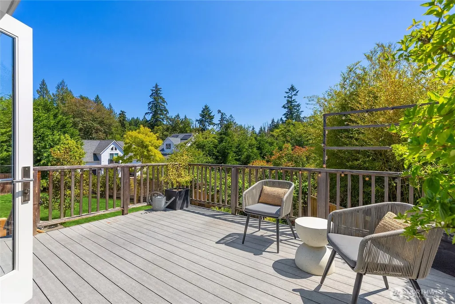
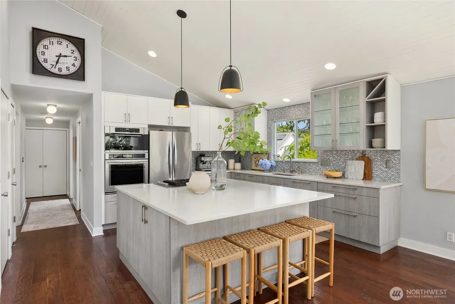
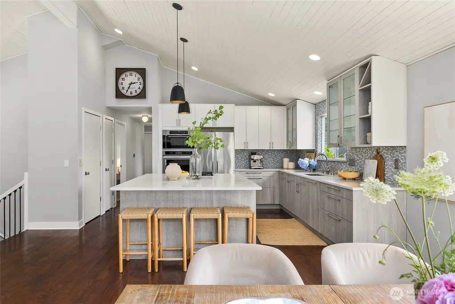
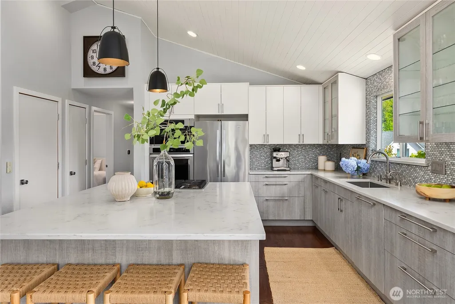
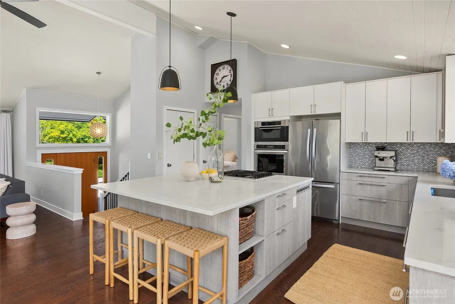
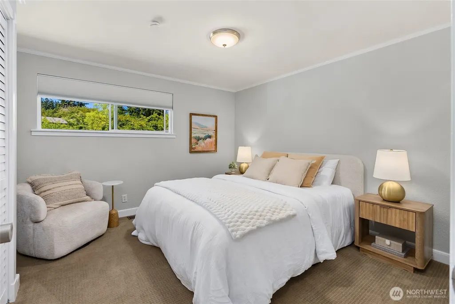
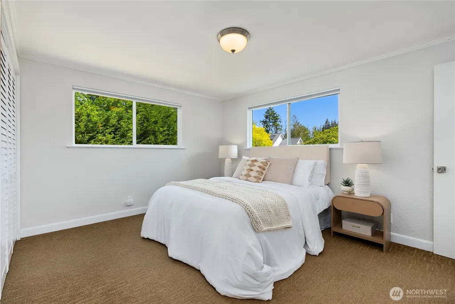
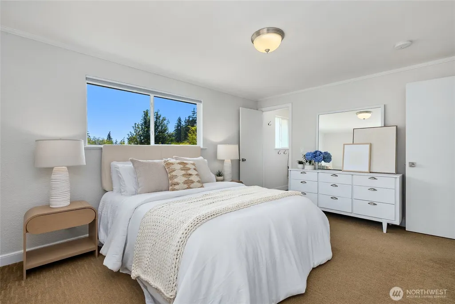
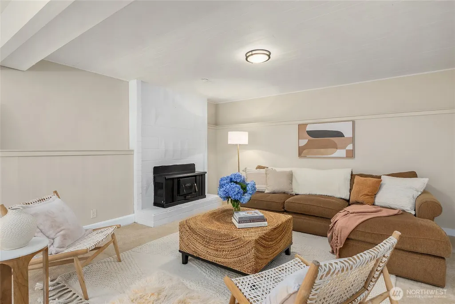
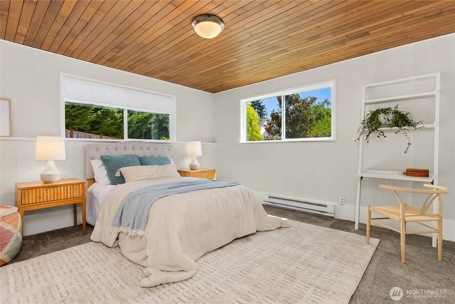
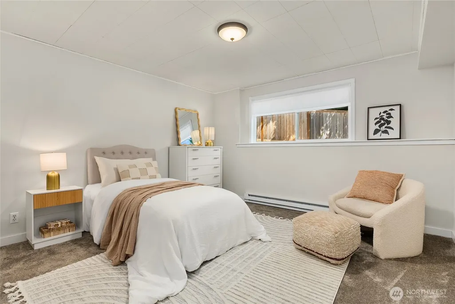
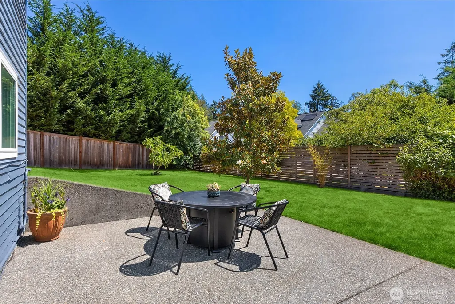
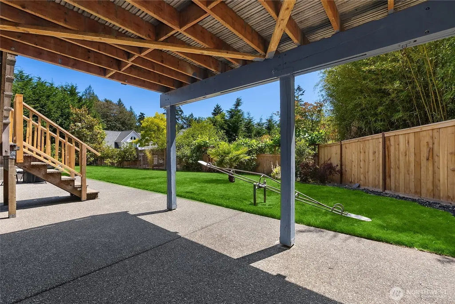
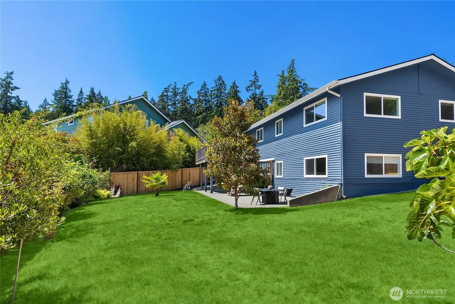
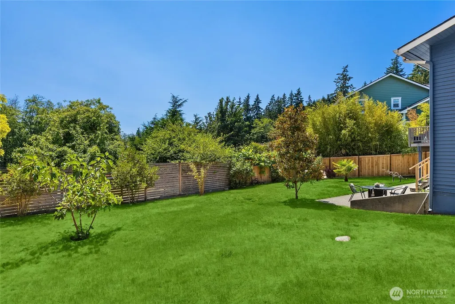
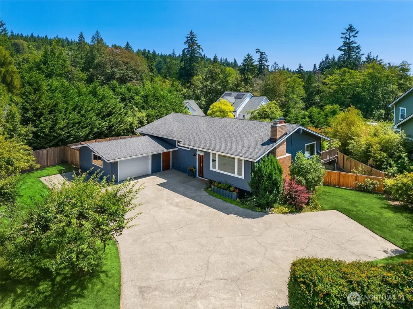
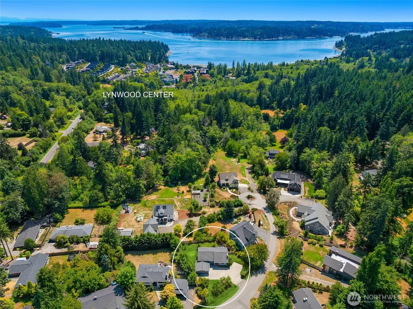
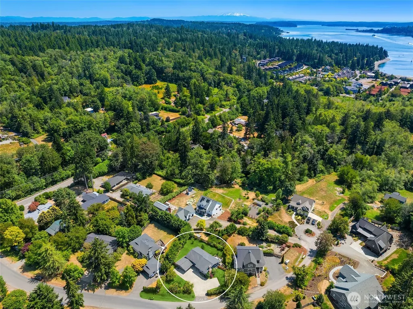
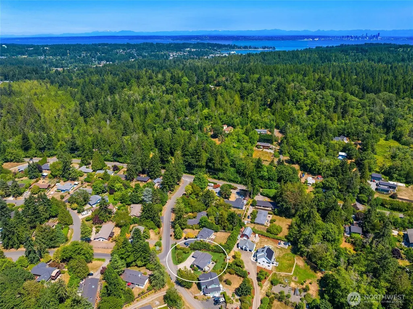
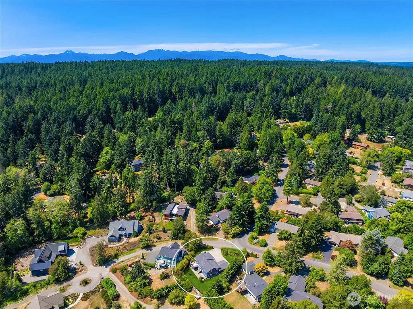
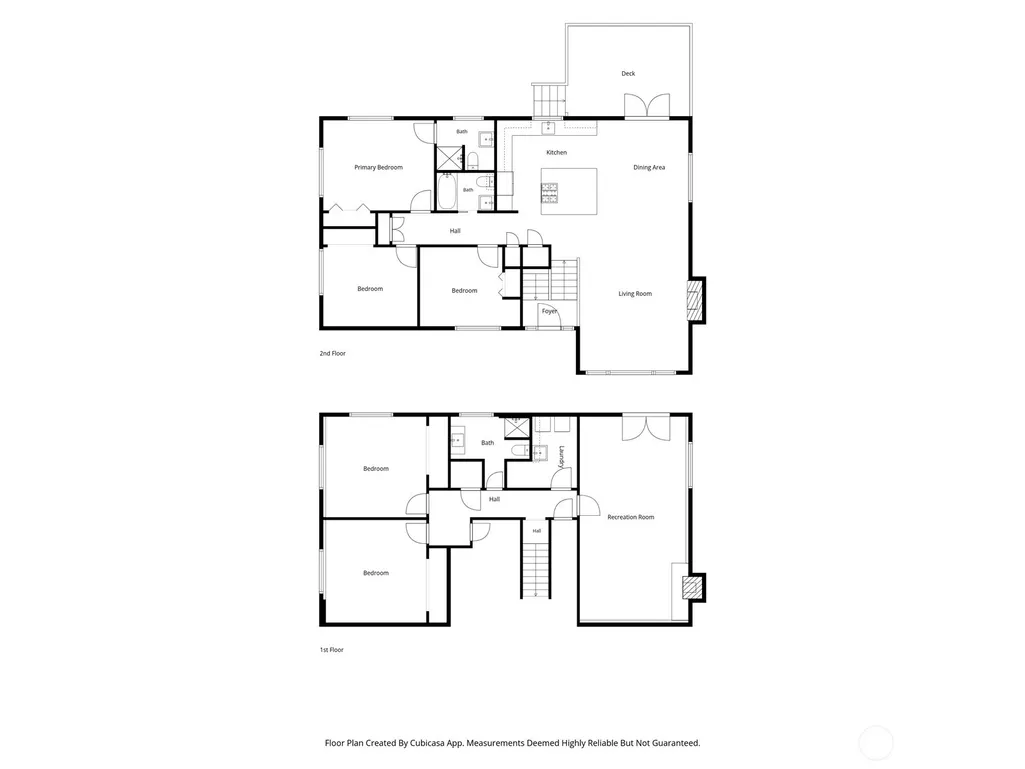
Back on the market through no fault of the property! Previous buyers were unable to satisfy their home sale contingency. A great opportunity for buyers who missed it the first time! Welcome to this beautifully updated 5-bedroom home in Emerald Heights, perfectly situated on a sunny lot. The inviting main level features vaulted ceilings and an open-concept layout where the kitchen, dining, and living areas flow seamlessly together. A spacious quartz-topped island anchors the kitchen, creating the perfect gathering place for entertaining and everyday living. Step outside from the dining area to the upper deck, ideal for summer barbecues, outdoor dining, or relaxing in the sunshine. Fresh interior paint and thoughtful updates throughout make this home move-in ready, while air conditioning ensures year-round comfort. The fully fenced backyard enjoys abundant southern exposure, with plenty of room to garden, play, or unwind, and mature fruit trees adding seasonal beauty. Downstairs, the expansive bonus room offers flexibility as a media room, playroom, home office, fitness space, or guest retreat, with direct access to the patio and backyard. An attached one-car garage provides storage and convenience. Ideally located minutes from the shops, restaurants, and waterfront charm of Lynwood Center, as well as Fort Ward Park, Lytle Beach, and just 1.5 miles from the rebuilt Blakely Elementary School. This home offers a wonderful blend of comfort, versatility, & Bainbridge Island living.
| Elementary School | Middle School | High School |
|---|---|---|
| Capt Johnston Blakel Elementary School | Buyer To Verify Middle School | Bainbridge Isl High School |
| Price History | |
|---|---|
| 7/15/2026 | Listed $1,098,000 |
| 9/19/2026 | 3$1,074,000 |
General Features
| Living Area | 2750 |
|---|---|
| Sewer | Sewer Connected |
| Heating | Baseboard,Forced Air,Heat Pump |
| Cooling | Heat Pump |
| Possession | Closing |
| Roof | Composition |
| Appliances | Dishwasher,Disposal,Dryer,Microwave,Refrigerator,Stove(s)/Range(s),Washer |
| Security Features | Fully Fenced |
| Year Built | 1969 |
| Topography | Level,Partial Slope |
| Levels | Multi/Split |
| Property Subtype | Single Family Residence |
| Tax Year | 2026 |
| County | Kitsap |
| New Construction | No |
| Property Type | Residential |
| HOA | No |
| Attached Garage | Yes |
| Subdivision Name | Emerald Heights |
| Garage Y/N | Yes |
| Full Baths | 1 |
| Special Listing Conditions | None |
| Status | Active |
| Directions | From the ferry,go North on Hwy 305,Left on High School Rd,Left on Fletcher Bay Rd,Right on Lynwood Center Rd,Right on Emerald Way - follow the road to the house on the Left. |
| High School | Bainbridge Isl |
| City | Bainbridge Island |
| Entry Location | Split |
| Senior Community Y/N | No |
| High School District | Bainbridge Island |
| MLS Area | 170 - Bainbridge Island |
| Lot Size Units | Square Feet |
| Lot Size Square Feet | 11326 |
| Carport Y/N | No |
| Listing Terms | Cash,Conventional,VA Loan |
| Elementary School | Capt Johnston Blakel |
| Land Lease Y/N | No |
| Tax Annual Amount | 7276.66 |
| Middle/Junior High School | Buyer To Verify |
| Property Condition | Very Good |
| Public Remarks | Back on the market through no fault of the property! Previous buyers were unable to satisfy their home sale contingency. A great opportunity for buyers who missed it the first time! Welcome to this b |
| Structure Type | House |
| Building Area Units | Square Feet |
| Builder Name | Goethals |
| Standard Status | Active |
| Water Company | Northwest Water Systems |
| Property Style | 14 - Split Entry |
| NWM_ShowMapLink | Yes |
Interior Features
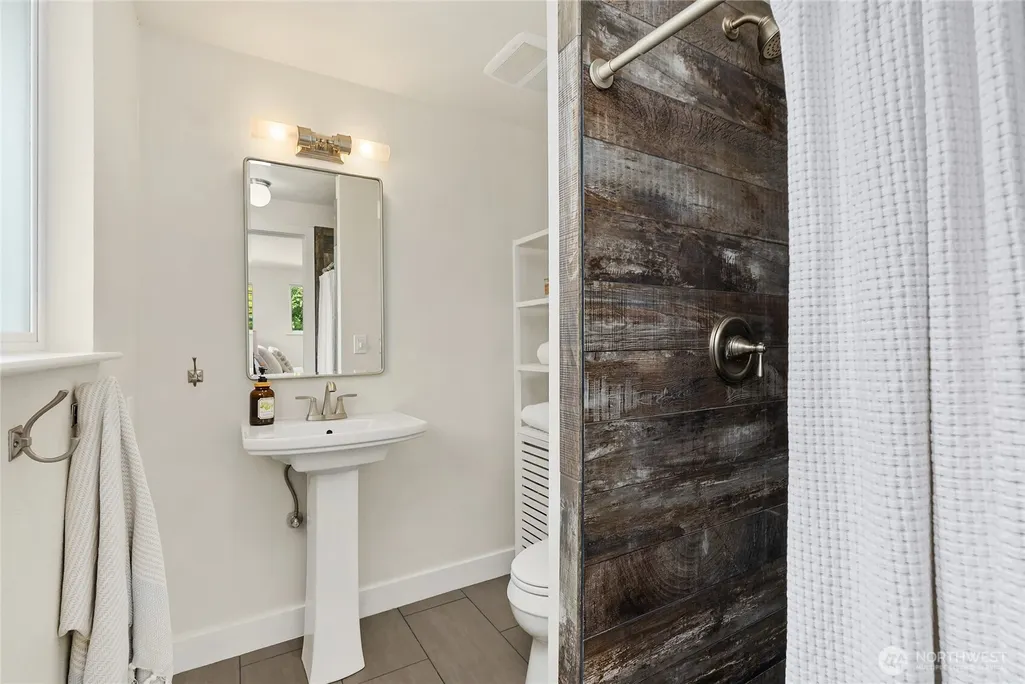
| Interior Amenities | Bath Off Primary,Ceiling Fan(s),Dbl Pane/Storm Window,Fireplace,French Doors,Vaulted Ceiling(s),Water Heater |
|---|---|
| Basement | Daylight,Finished |
| Flooring | Ceramic Tile,Engineered Hardwood,Laminate,Vinyl Plank,Carpet |
| Total Fireplaces | 2 |
| Fireplace Features | Electric,Wood Burning |
| Air Conditioning Y/N | Yes |
| Heating Y/N | Yes |
| Fireplace Y/N | Yes |
| 3/4 Baths | 2 |
| Total Bedrooms | 5 |
| Main Level Bedrooms | 3 |
| Total Baths | 3 |
| Water Heater Type | Hybrid |
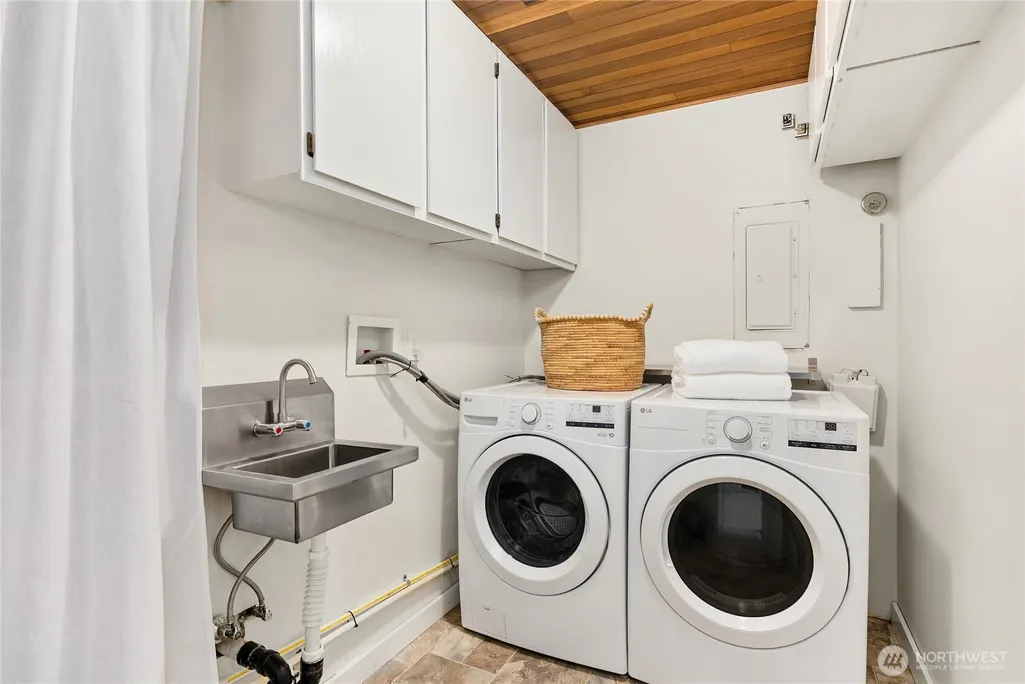
| Water Heater Location | Downstairs laundry room |
| Fireplaces Main | 1 |
| Fireplaces Lower | 1 |
| Power Production Type | Electric |
| Baths Three Quarter Lower | 1 |
| Baths Three Quarter Main | 1 |
| Bedrooms Lower | 2 |
| Baths Full Main | 1 |
| Bathrooms | 2.5 |
Exterior Features
| Exterior Amenities | Wood |
|---|---|
| Vegetation | Fruit Trees |
| Parking Features | Driveway,Attached Garage,Off Street,RV Parking |
| Lot Features | Cul-De-Sac,Paved |
| Water Source | Community |
| Total Parking | 5 |
| Inclusions | Dishwasher(s),Dryer(s),Garbage Disposal,Microwave(s),Refrigerator(s),Stove(s)/Range(s),Washer(s) |
| Foundation Details | Slab |
| Building Area Total | 2750 |
| Lot Size Acres | 0.26 |
| Waterfront Y/N | No |
| Covered Spaces | 1 |
| Irrigation Water Rights Y/N | No |
| Site Features | Cable TV,Deck,Fenced-Fully,High Speed Internet,Patio,RV Parking |
| Parking Uncovered Total | 4 |
Amenities
- Foreclosure
- Views
- Short Sale
- New Construction
- Adult 55+
- Lease To Own
- No HOA Fees
- Furnished
- Primary On Main
- Air Conditioning
- Seller Finance
- Green
- Fixer Upper
- Horse
- Golf
- Fireplace
- Deck
- Garage
- Basement
- Pool
Property vs Single Family Average in 98110
Price
Taxes
Year Built
Visits

